x081 POLICE STATION MANLLEU [2025]
Manlleu, SP
Josep Ferrando Architecture
Metal
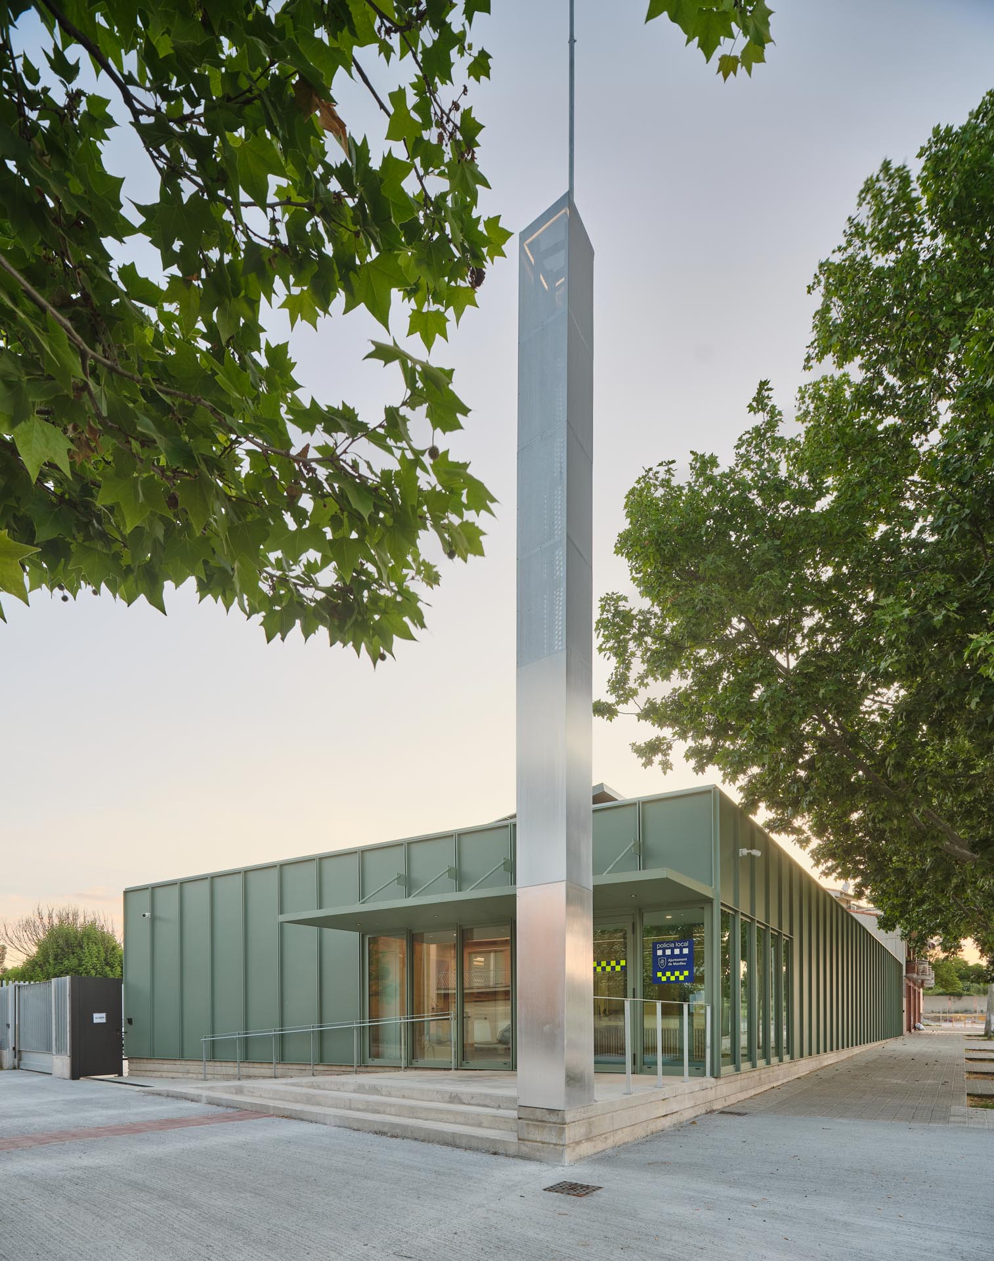
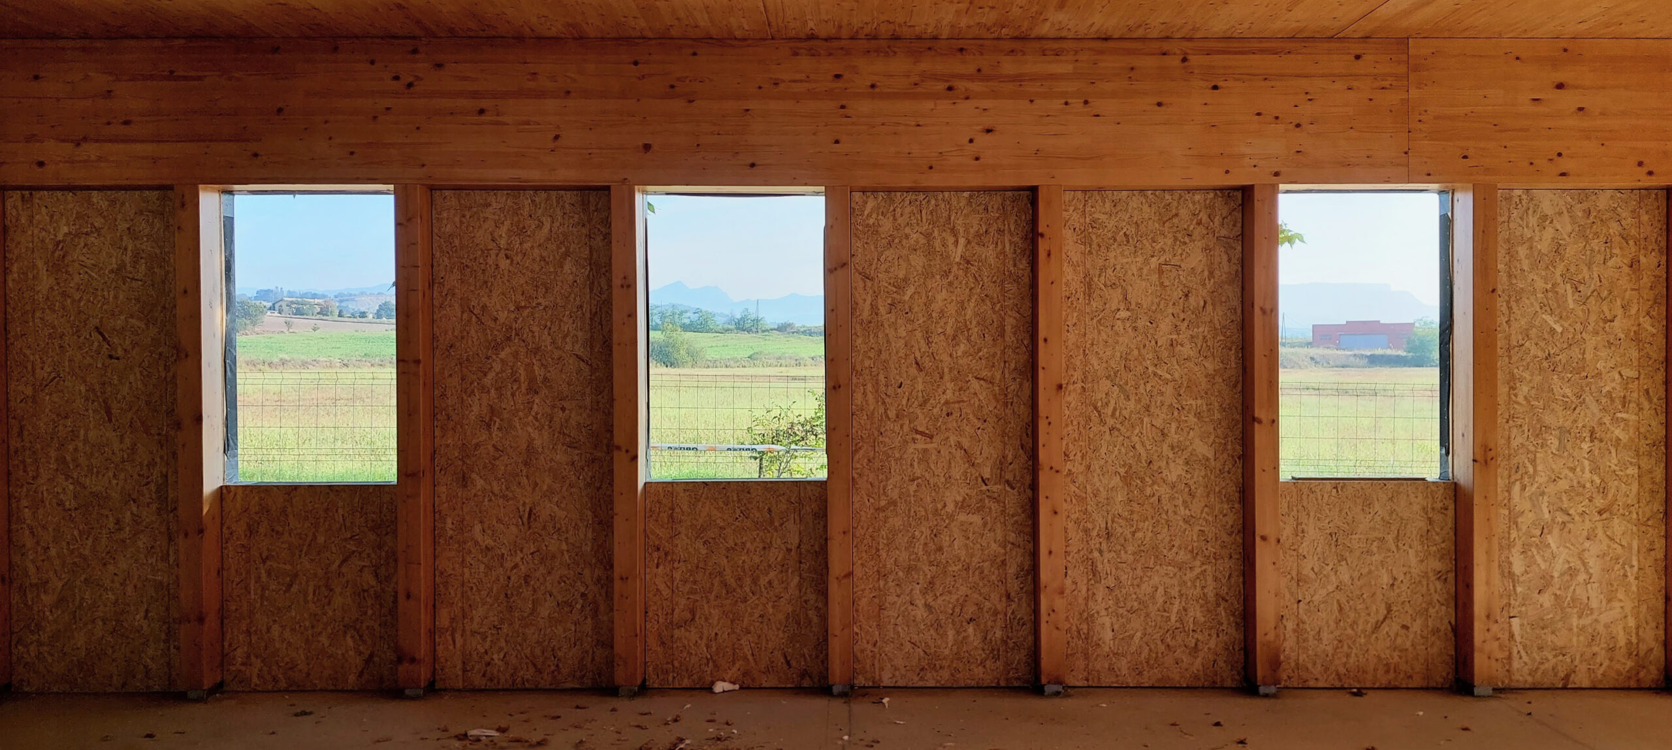
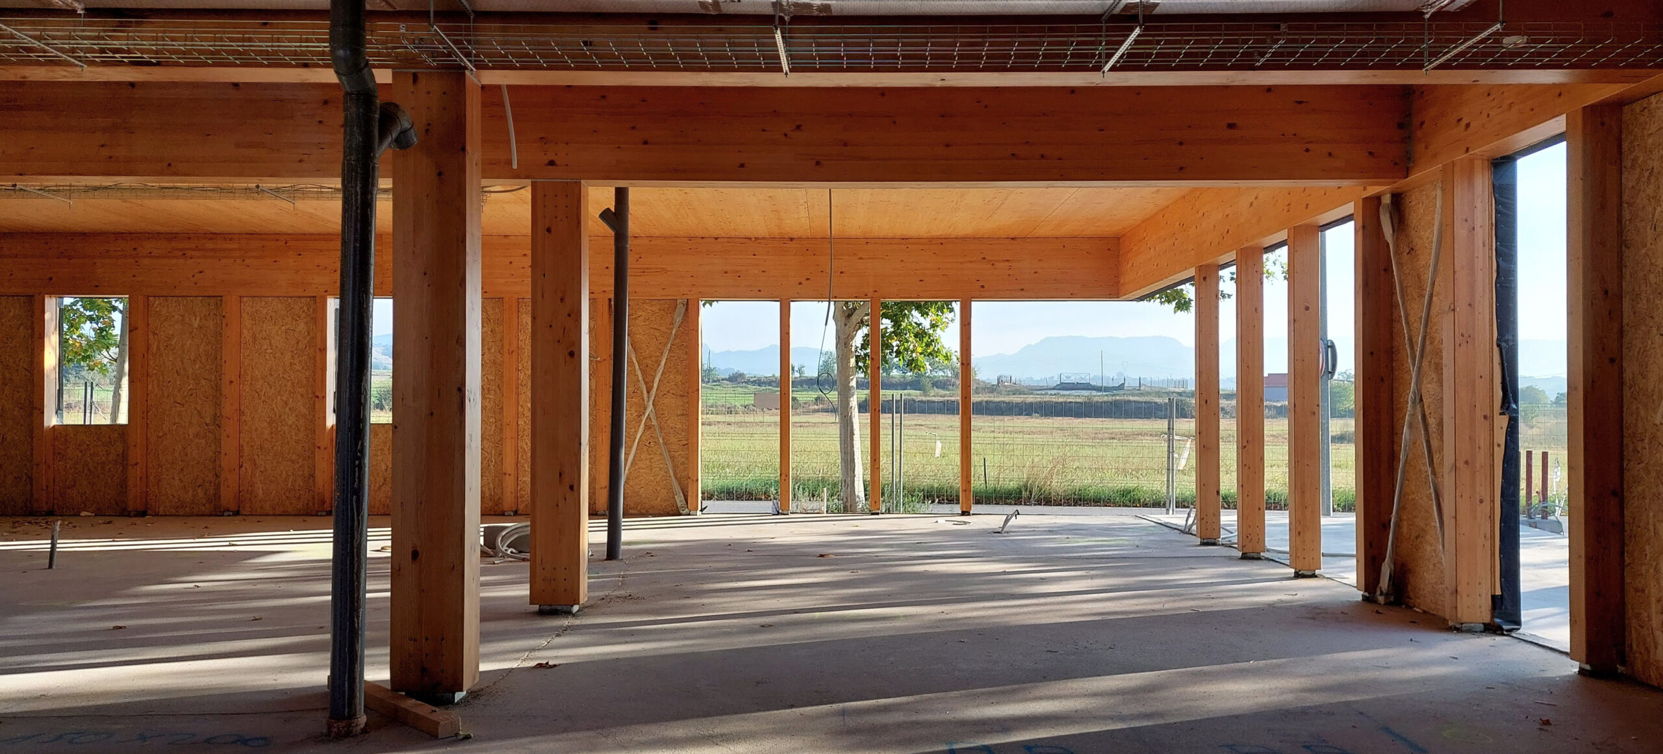
Un nou volum compacte, d’un sol nivell sobre rasant acull la nova comissaria per a la policia local de Manlleu. Sobre un soterrani que concentra algunes dependències de servei de l’edifici, es construeix una llosa continua de formigó que dona base a la construcció d’una estructura post & beam amb pilars i jàsseres de fusta laminada encolada i panells de CLT per generar les cobertes.
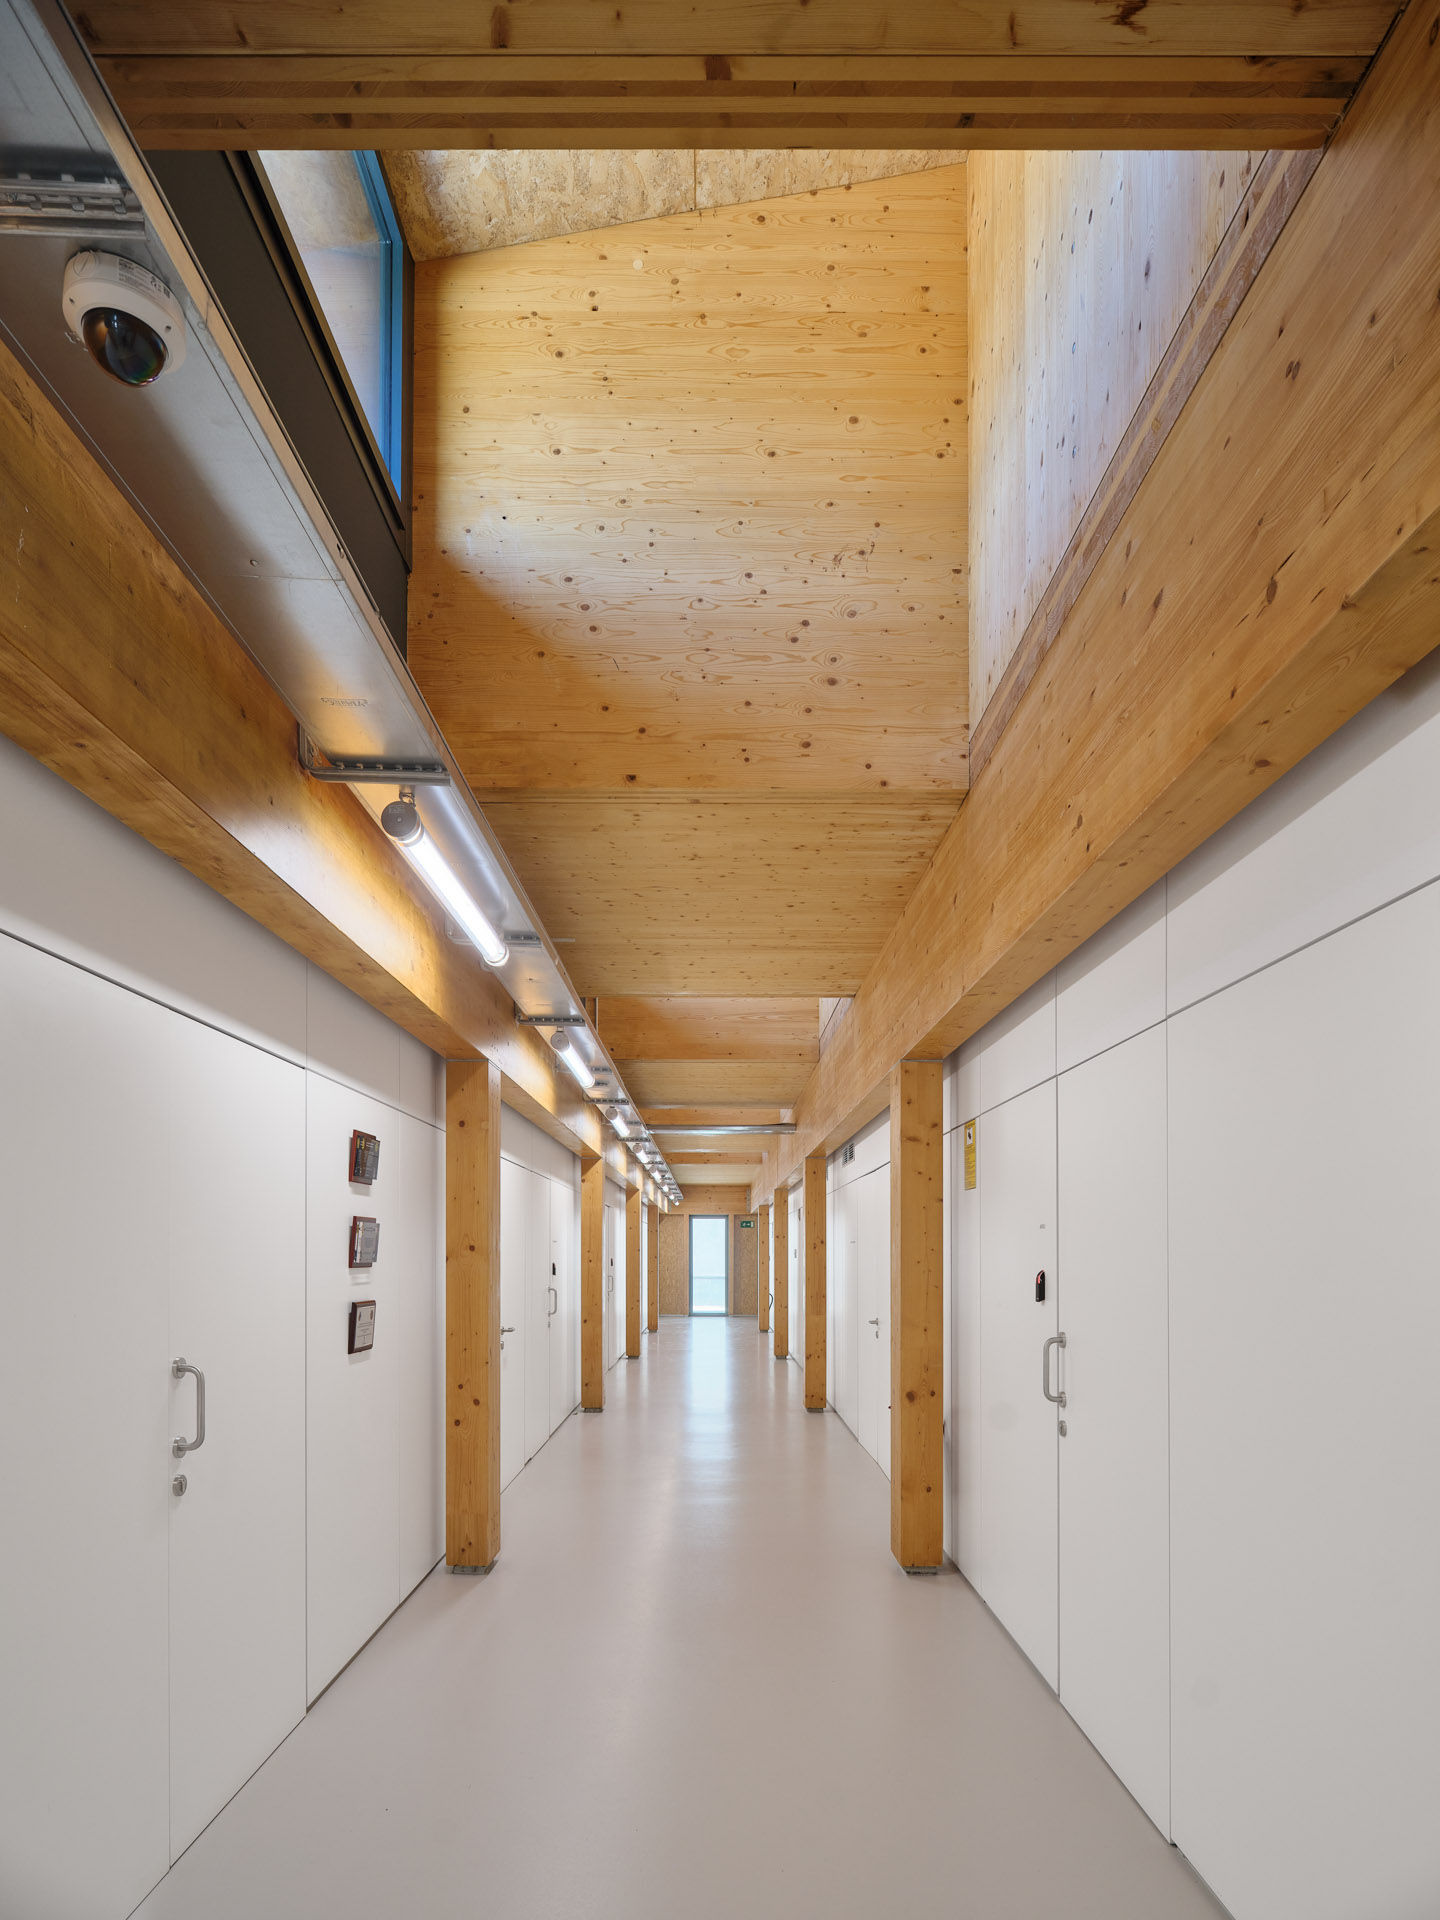
Els espais interiors s’estructuren a través d’un passadís central il·luminat zenitalment, gràcies a una lluerna lineal generada a través d’un plec a l’estructura de fusta. Aquesta lluerna lineal vertebra igualment la disposició de les instal·lacions a la coberta, situant les màquines estratègicament entre les finestres que il·luminen l’interior de la comissaria.
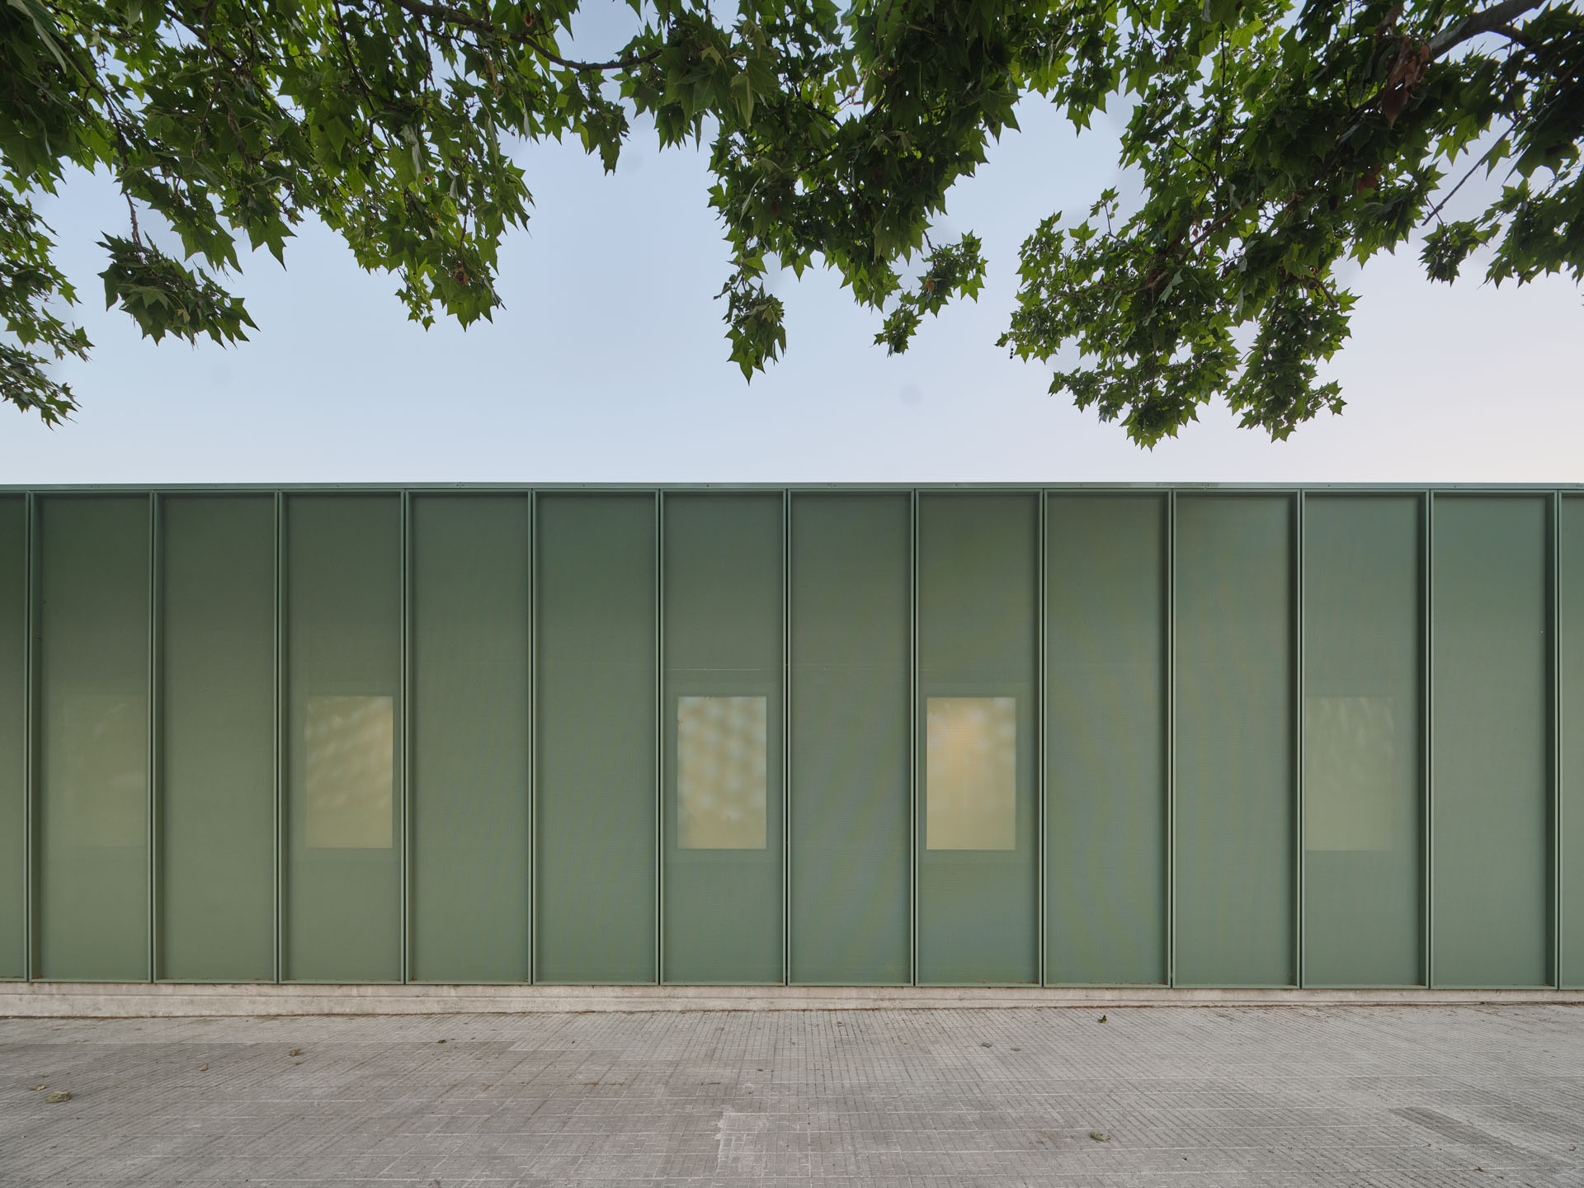
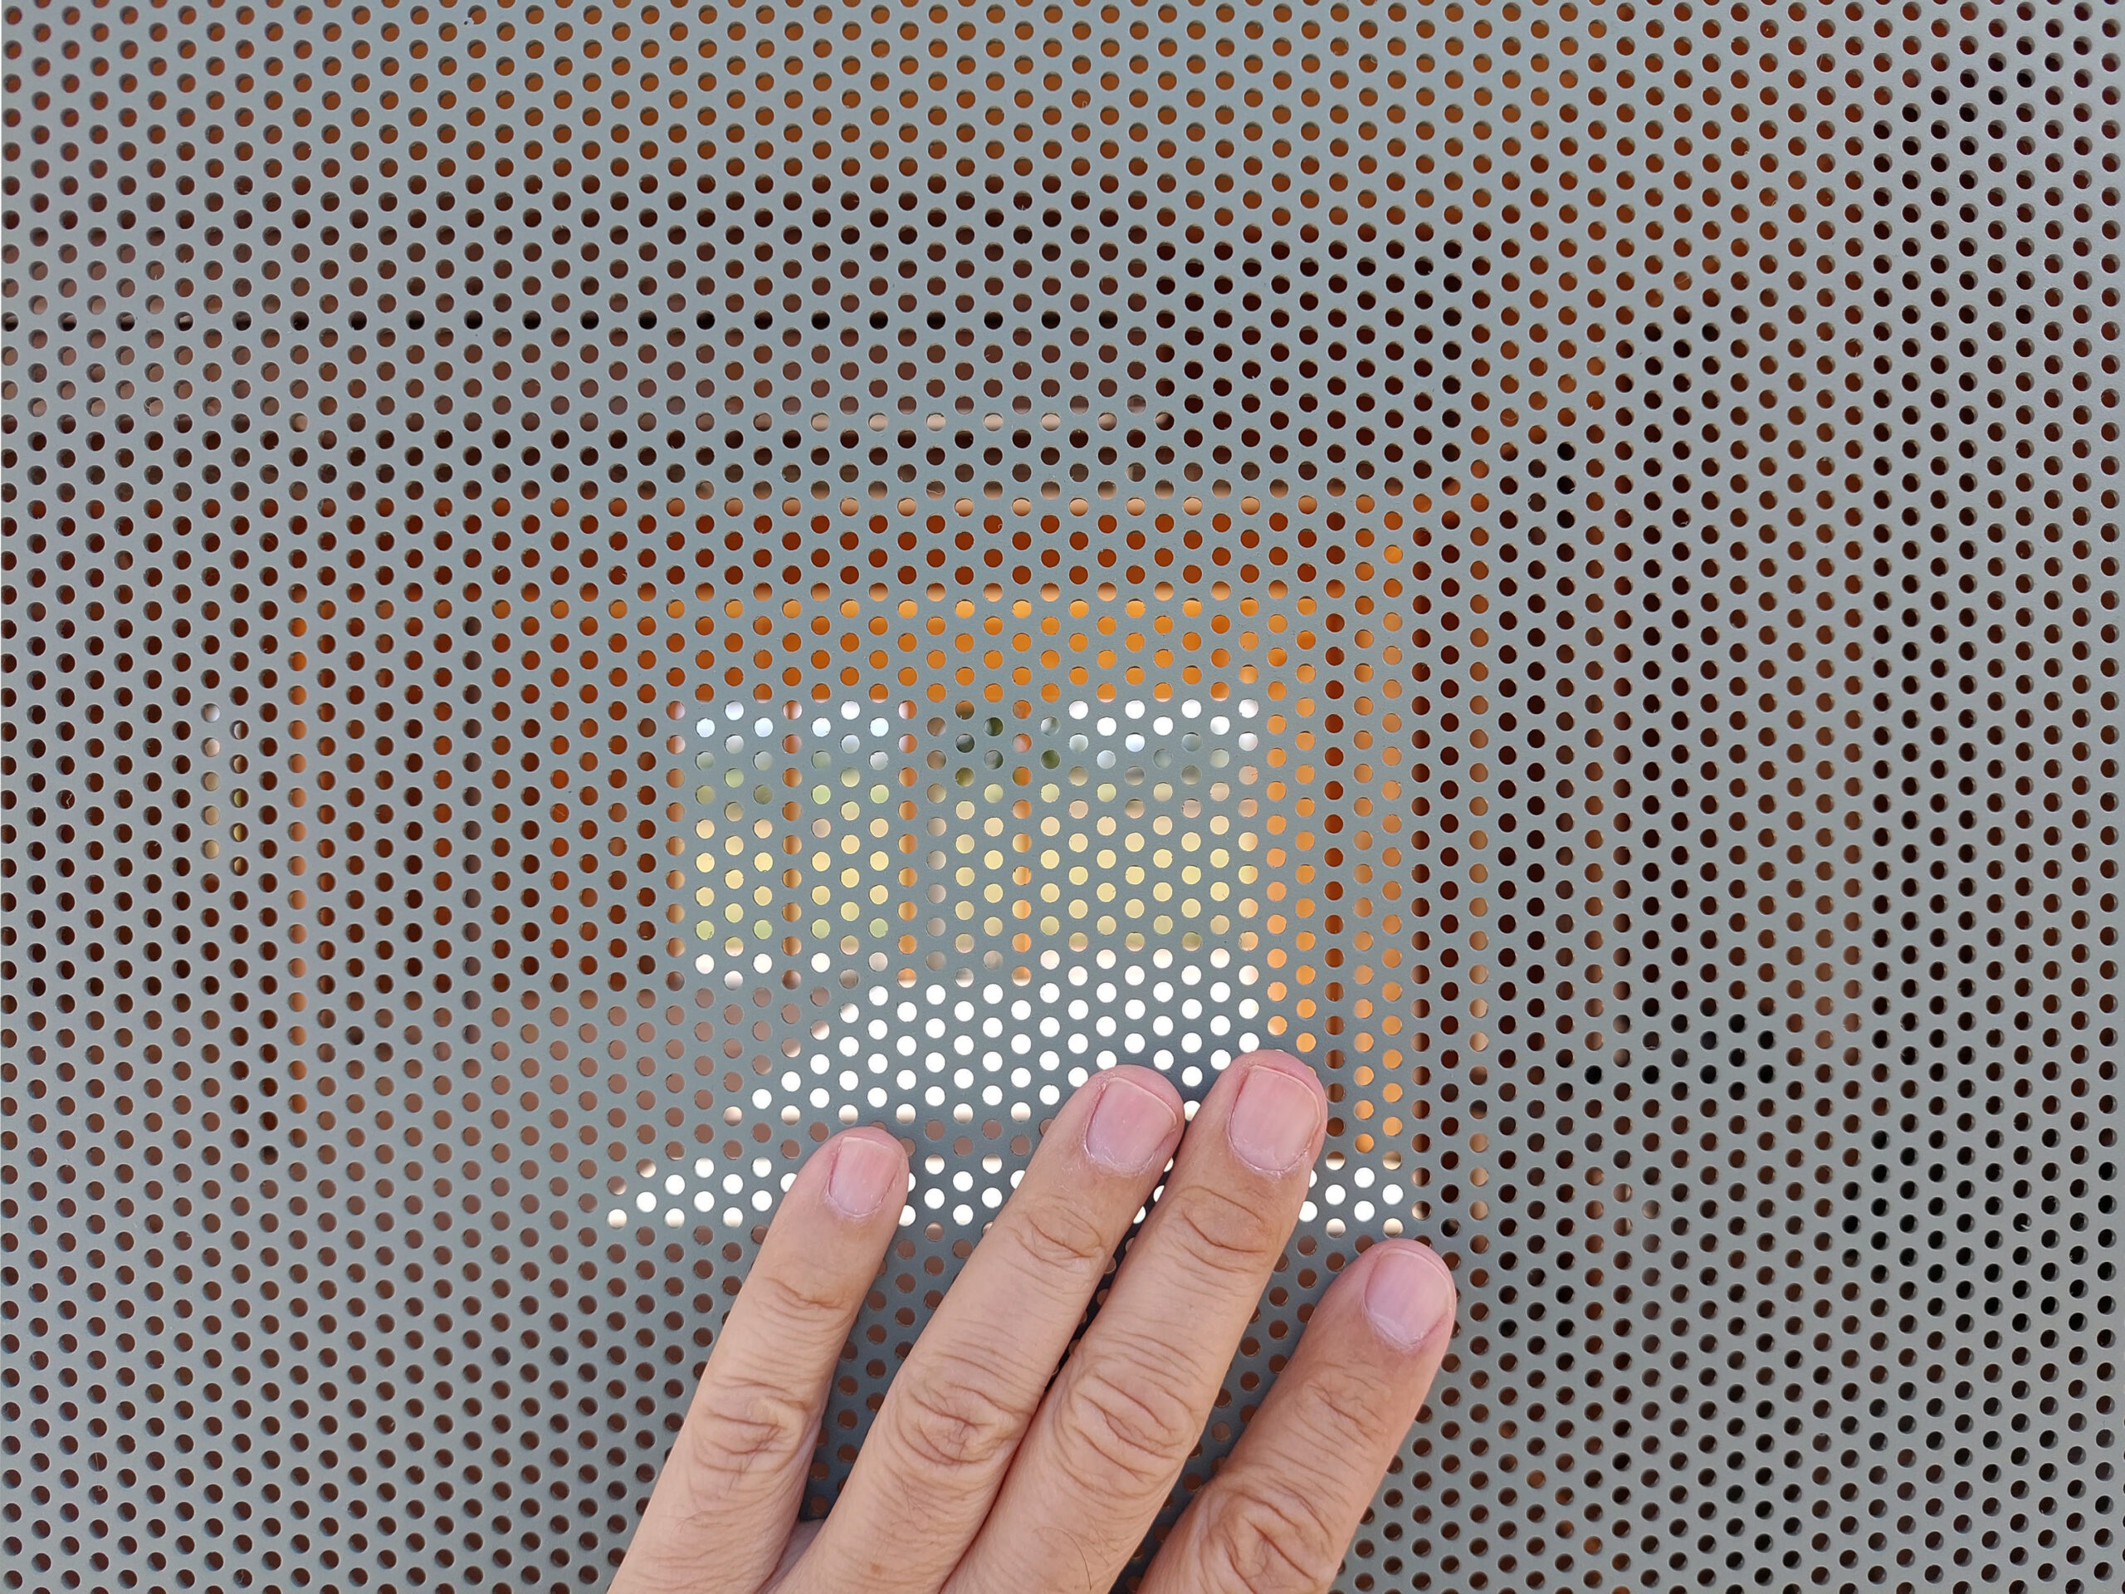
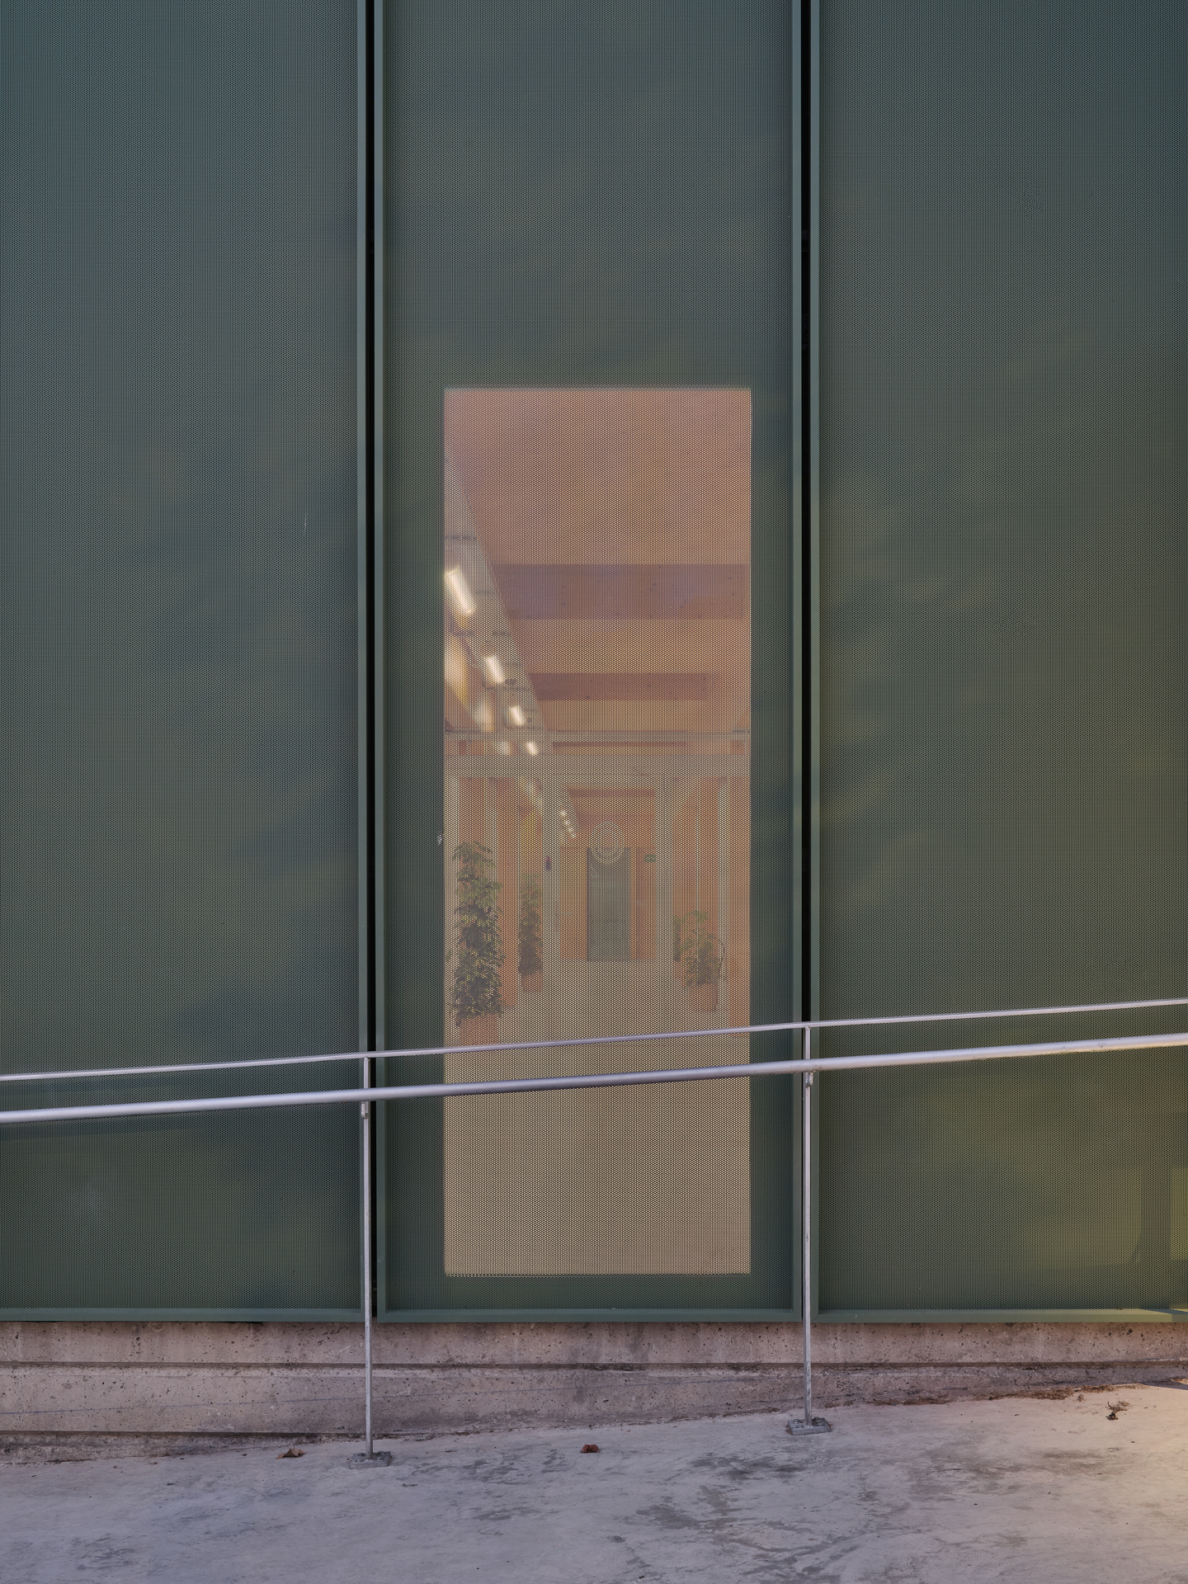
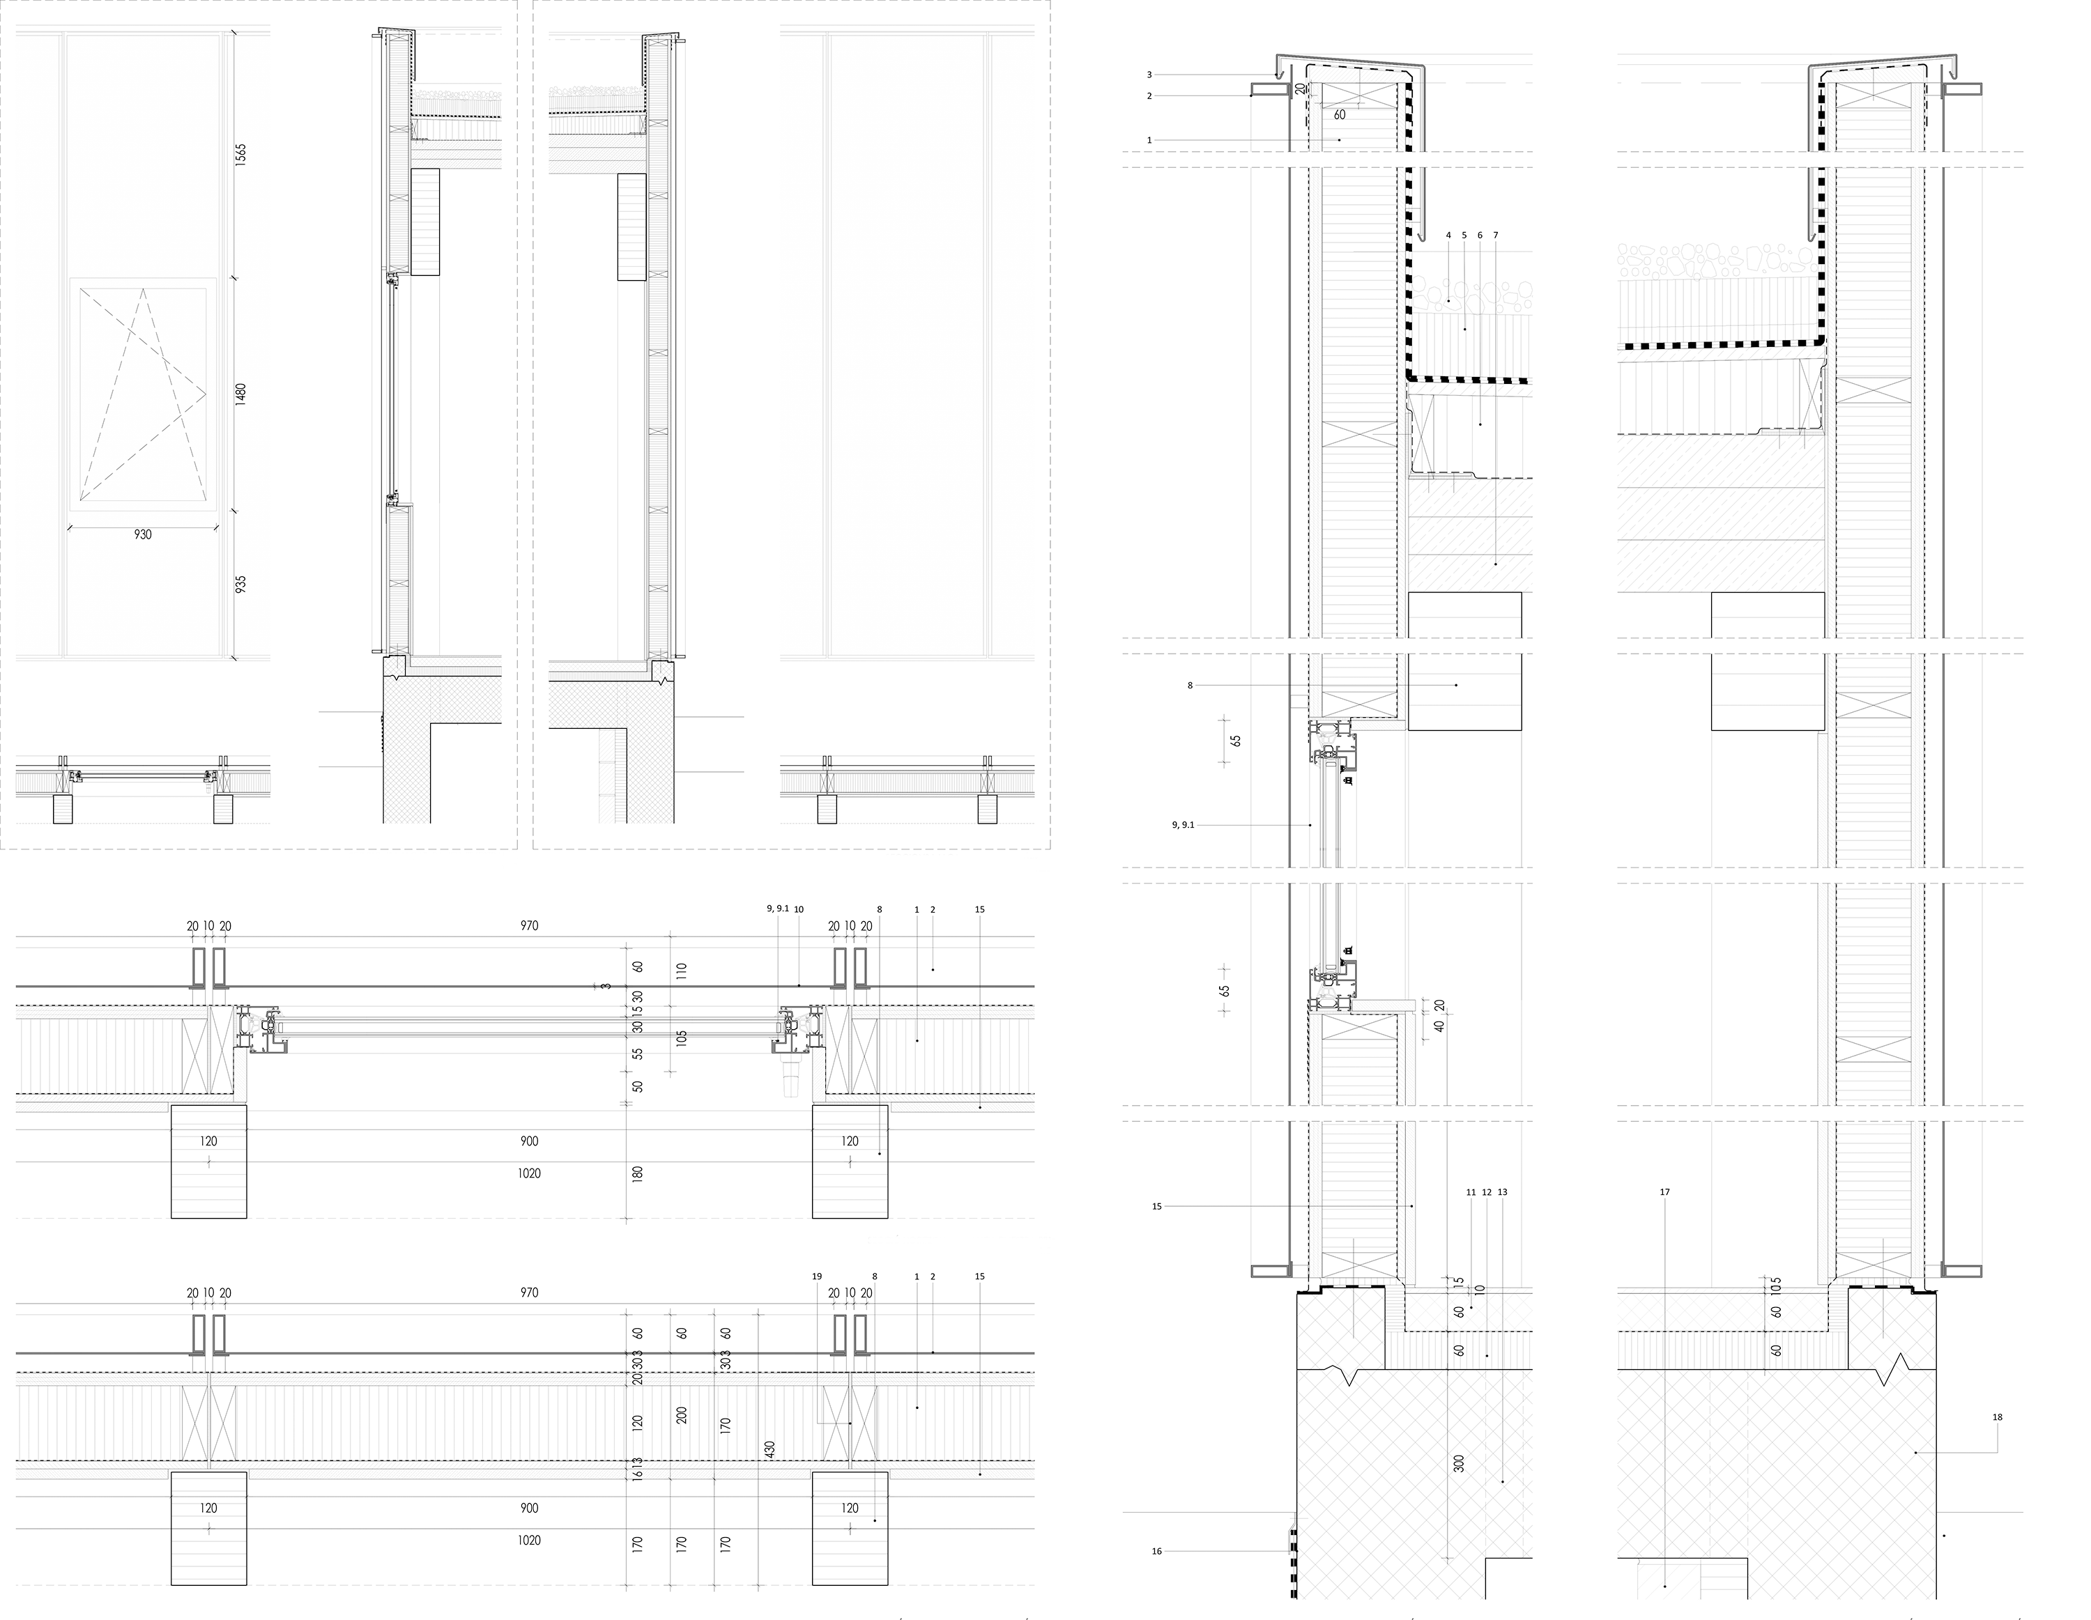
La façana es concep a base d’elements prefabricats d’entramat lleuger de fusta de grans dimensions i d’una sola peça per cobrir l’alçada de l’edifici. Els elements venen preparats per rebre directament les finestres i la façana ventilada, un vel translúcid elaborat amb planxes micro-perforades d’alumini reciclat amb acabat lacat al forn que embolcalla tot el volum de fusta i que també es prefabrica amb peces rectangulars amb marc perimetral que els hi dona la rigidesa necessària. Aquest vel, permet de generar la privacitat requerida a l’interior sense bloquejar les vistes dels usuaris.
Equip
Arquitectura : Josep Ferrando Architecture / Estructura : Estructura Calmat SCP, Josep Nel.lo + Alfredo Pérez / Instal·lacions : Instal·lacions Oriol Vidal Ing SL / Arquitectura Técnica : Miquel Sellés / Fotografia: Adrià Goula / Constructor: M. I J. GRUAS SA / Estructura de fusta : Madergia / Planificació Façana: xmade
A new compact volume, with a single level above ground, houses the new police station for the local police of Manlleu. On a basement that concentrates some of the building's service areas, a continuous concrete slab is built to provide a horizontal basement for the construction of the post & beam structure with glued laminated timber pillars and joists and CLT panels to generate the roofs.
The interior spaces are structured through a central corridor illuminated from above, thanks to a linear skylight generated through a fold in the wooden structure. This linear skylight also houses the arrangement of the installations on the roof, strategically placing the machines between the windows that illuminate the interior of the police station.
The facade is designed based on prefabricated elements of large, single-piece lightweight wooden framework to cover the height of the building. The elements come ready to receive the windows and the ventilated facade directly, a translucent veil made with micro-perforated sheets of recycled aluminium with a powder coated finish that wraps the entire volume of wood and is also prefabricated with rectangular pieces with a perimeter frame that gives them the necessary rigidity. This veil allows the required privacy to be generated inside without blocking the views of the users.
Team
Architecture: Josep Ferrando Architecture / Structure: Estructura Calmat SCP, Josep Nel.lo + Alfredo Pérez / MEP: Instal·lacions Oriol Vidal Ing SL / Quantity Surveyor: Miquel Sellés / Photographer: Adrià Goula / Constructor: M. I J. GRUAS SA / Timber Structure: Madergia / Façade Planning: xmade
x081 POLICE STATION MANLLEU [2025]
Manlleu, SP
Josep Ferrando Architecture
Metal
Un nou volum compacte, d’un sol nivell sobre rasant acull la nova comissaria per a la policia local de Manlleu. Sobre un soterrani que concentra algunes dependències de servei de l’edifici, es construeix una llosa continua de formigó que dona base a la construcció d’una estructura post & beam amb pilars i jàsseres de fusta laminada encolada i panells de CLT per generar les cobertes.
Els espais interiors s’estructuren a través d’un passadís central il·luminat zenitalment, gràcies a una lluerna lineal generada a través d’un plec a l’estructura de fusta. Aquesta lluerna lineal vertebra igualment la disposició de les instal·lacions a la coberta, situant les màquines estratègicament entre les finestres que il·luminen l’interior de la comissaria.
La façana es concep a base d’elements prefabricats d’entramat lleuger de fusta de grans dimensions i d’una sola peça per cobrir l’alçada de l’edifici. Els elements venen preparats per rebre directament les finestres i la façana ventilada, un vel translúcid elaborat amb planxes micro-perforades d’alumini reciclat amb acabat lacat al forn que embolcalla tot el volum de fusta i que també es prefabrica amb peces rectangulars amb marc perimetral que els hi dona la rigidesa necessària. Aquest vel, permet de generar la privacitat requerida a l’interior sense bloquejar les vistes dels usuaris.
Equip
Arquitectura : Josep Ferrando Architecture / Estructura : Estructura Calmat SCP, Josep Nel.lo + Alfredo Pérez / Instal·lacions : Instal·lacions Oriol Vidal Ing SL / Arquitectura Técnica : Miquel Sellés / Fotografia: Adrià Goula / Constructor: M. I J. GRUAS SA / Estructura de fusta : Madergia / Planificació Façana: xmade
A new compact volume, with a single level above ground, houses the new police station for the local police of Manlleu. On a basement that concentrates some of the building's service areas, a continuous concrete slab is built to provide a horizontal basement for the construction of the post & beam structure with glued laminated timber pillars and joists and CLT panels to generate the roofs.
The interior spaces are structured through a central corridor illuminated from above, thanks to a linear skylight generated through a fold in the wooden structure. This linear skylight also houses the arrangement of the installations on the roof, strategically placing the machines between the windows that illuminate the interior of the police station.
The facade is designed based on prefabricated elements of large, single-piece lightweight wooden framework to cover the height of the building. The elements come ready to receive the windows and the ventilated facade directly, a translucent veil made with micro-perforated sheets of recycled aluminium with a powder coated finish that wraps the entire volume of wood and is also prefabricated with rectangular pieces with a perimeter frame that gives them the necessary rigidity. This veil allows the required privacy to be generated inside without blocking the views of the users.
Team
Architecture: Josep Ferrando Architecture / Structure: Estructura Calmat SCP, Josep Nel.lo + Alfredo Pérez / MEP: Instal·lacions Oriol Vidal Ing SL / Quantity Surveyor: Miquel Sellés / Photographer: Adrià Goula / Constructor: M. I J. GRUAS SA / Timber Structure: Madergia / Façade Planning: xmade