x079 CENTRE CÍVIC I MERCAT SAGRADA FAMÍLIA [2026]
Barcelona, SP
Flexo Arquitectura + Addenda Architects
Glass+Ceramic
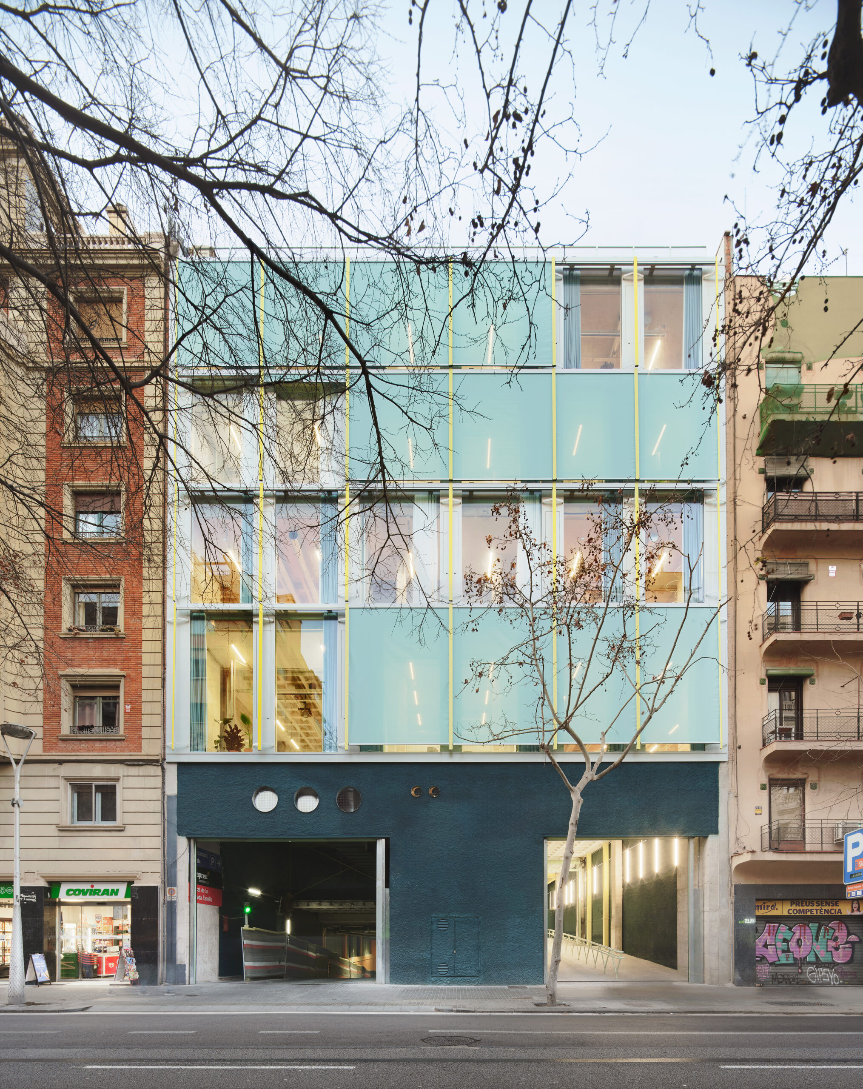
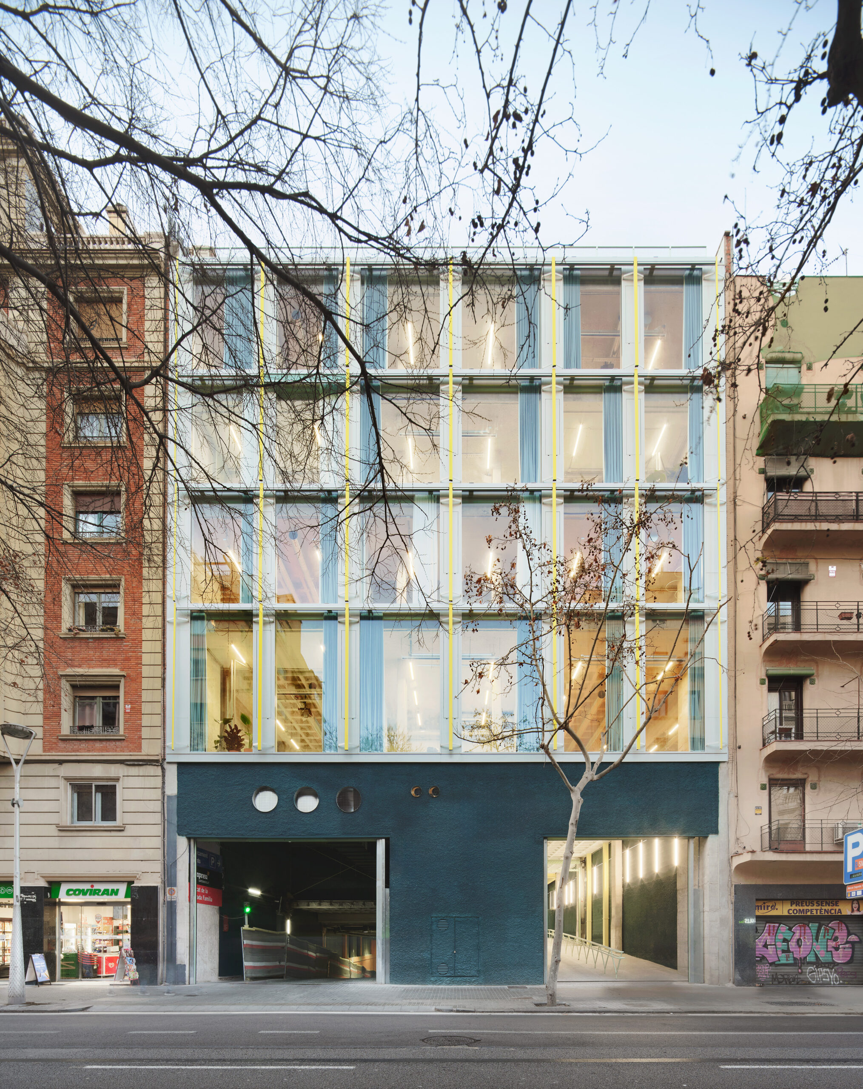
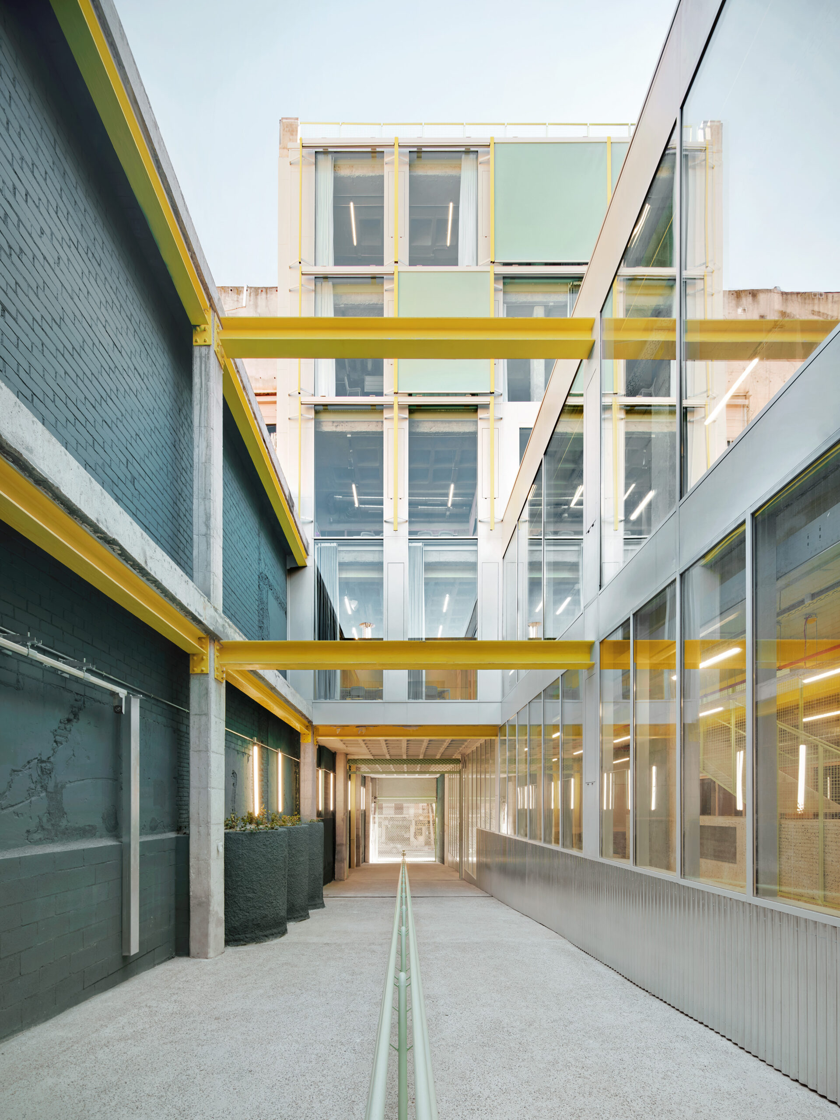
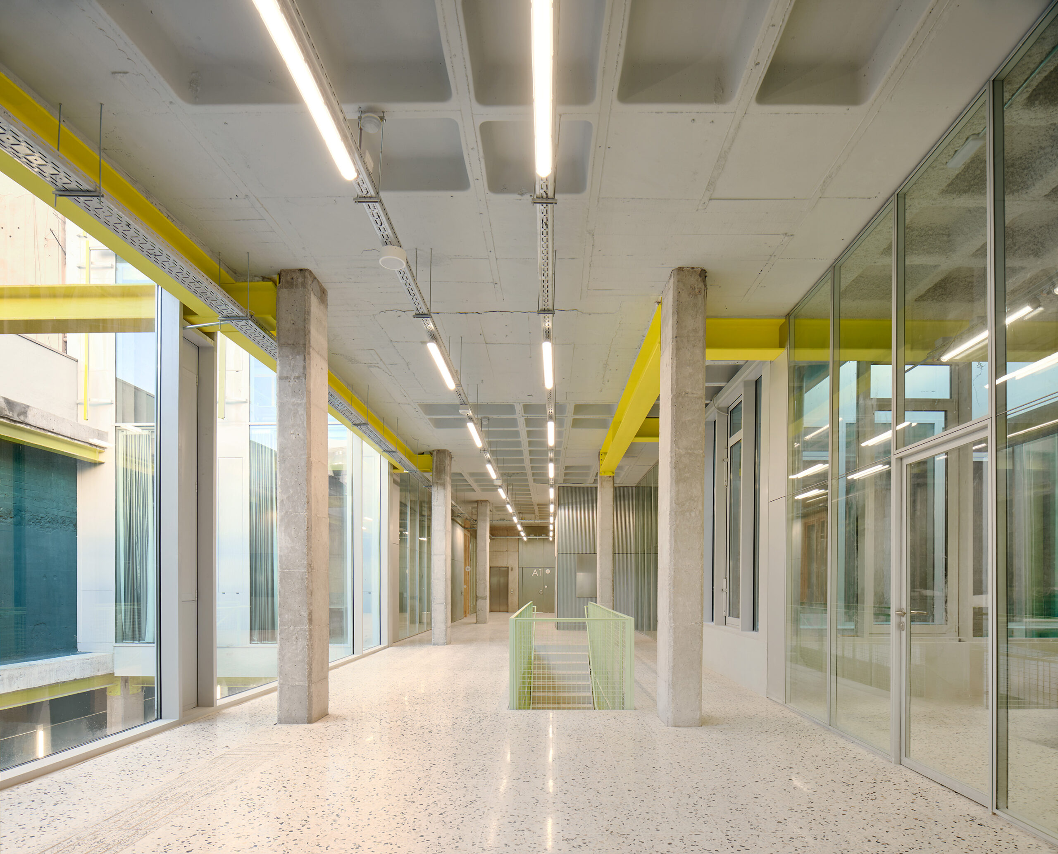

Tres qüestions a respondre, centre cívic, mercat i biblioteca, amb actuacions mesurades però que puguin revitalitzar els espais existents. La nova envolupant haurà de permetre l'ús de la llum natural, tot protegint-se de la radiació solar excessiva i incorporant la ventilació natural en els espais renovats.
La primera actuació, en la biblioteca, és pràcticament invisible, mantenint els elements existents que funcionen i inserint curosament dispositius estratègics de ventilació natural i de millora de la protecció solar (tendals verticals motoritzats) en orientacions poc protegides (façana nord-est).
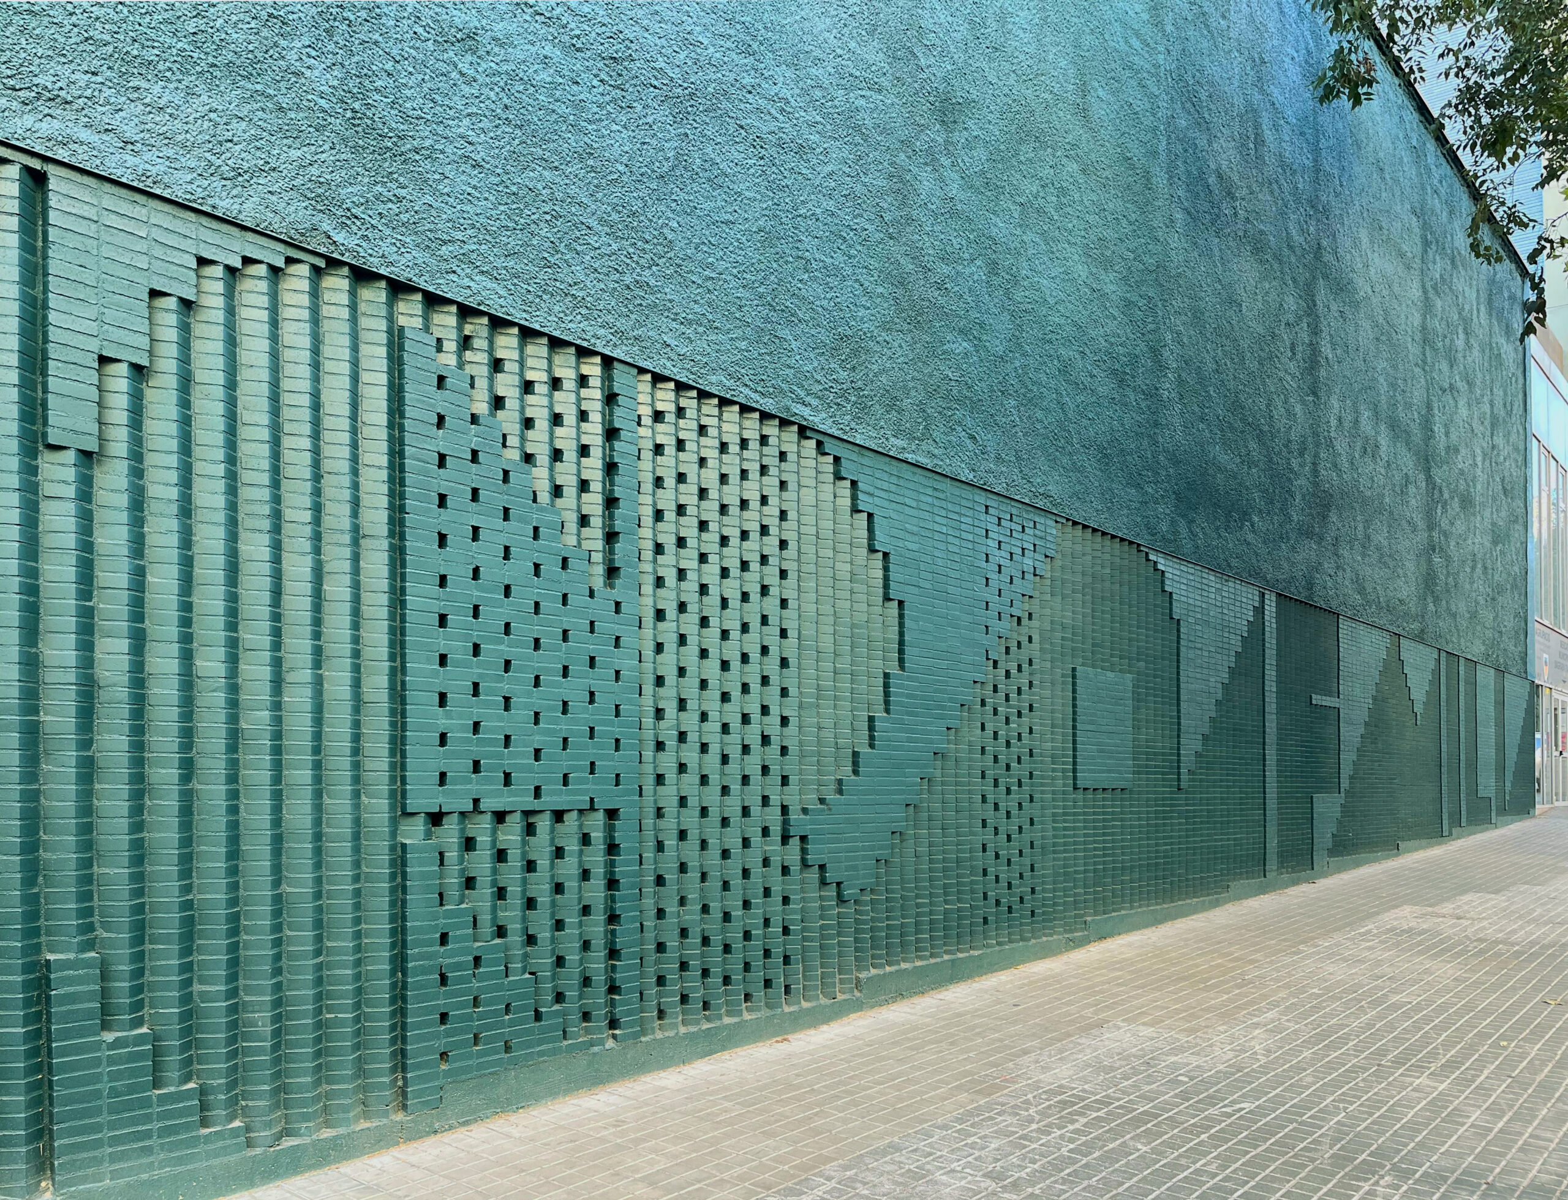
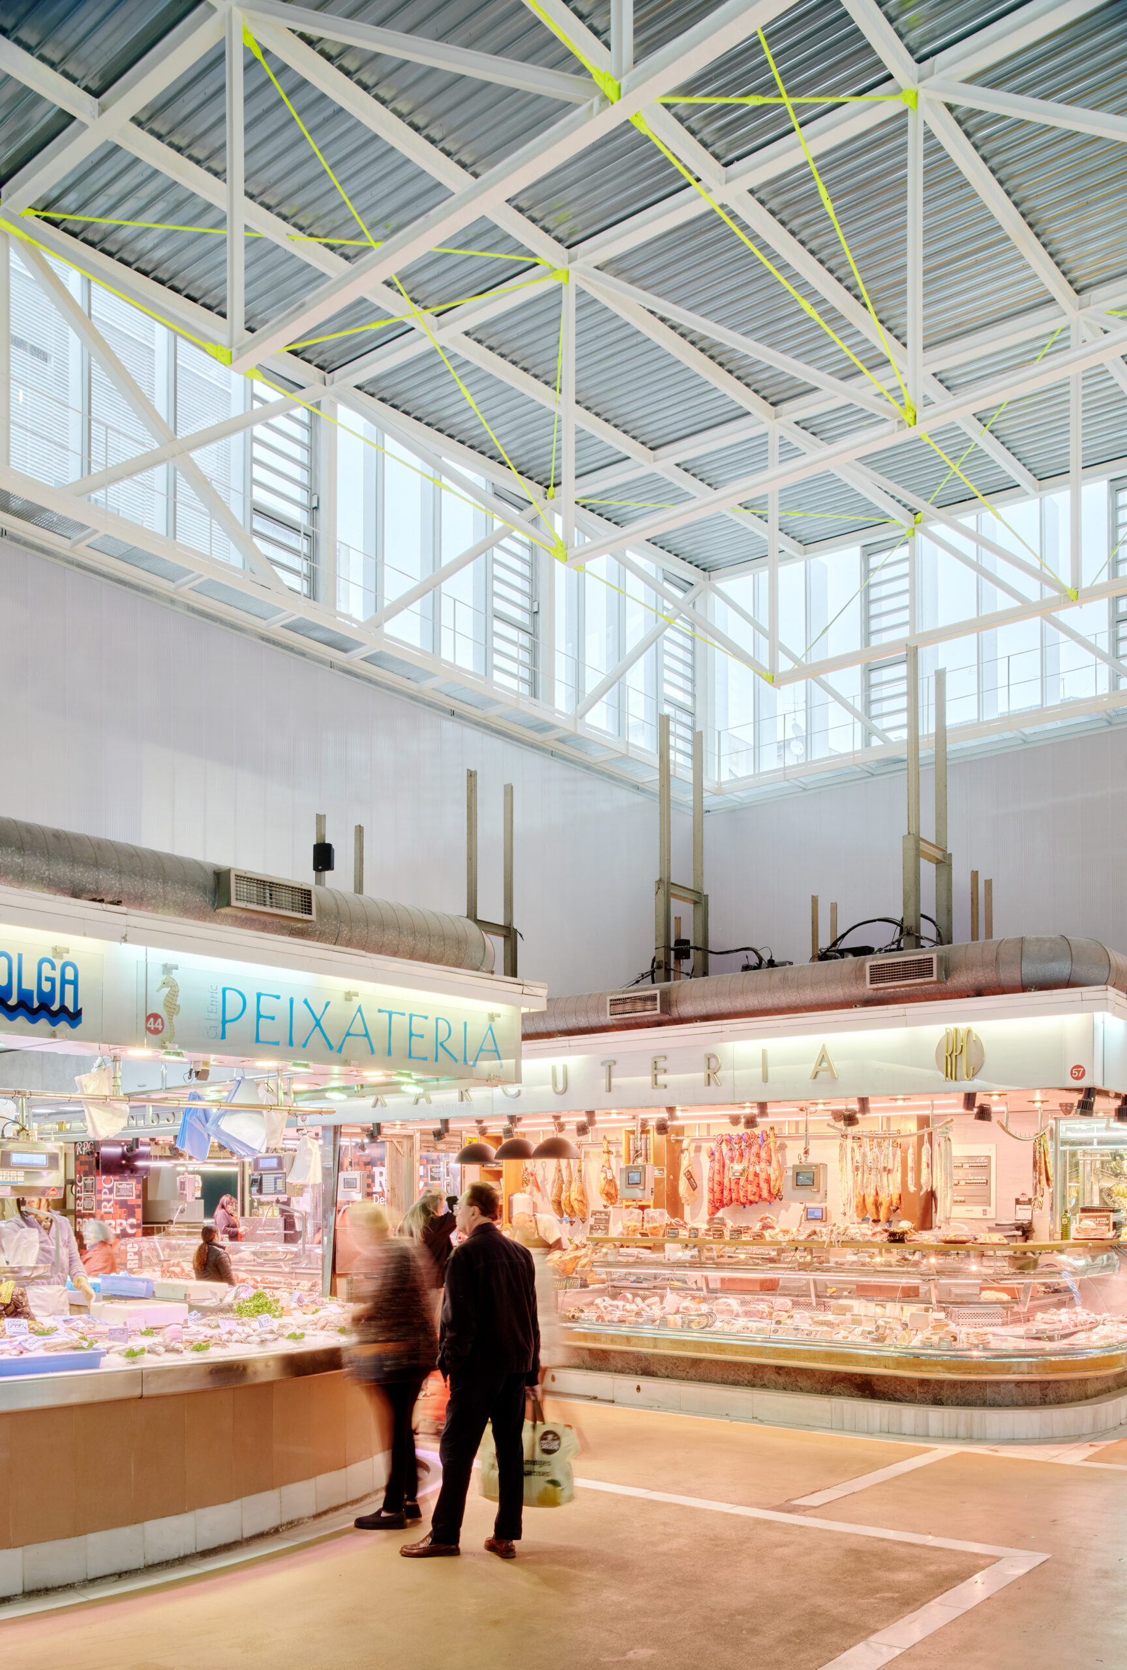
La segona actuació és l'envolupant del mercat: una nova coberta, amb una estructura de gran lleugeresa i una envolupant que permet l'entrada de llum natural difusa i la producció d'energia, en contrast, amb una façana mineral, realitzada amb morters rugosos projectats i fàbriques de maó treballades geomètricament per crear un sòcol acollidorament urbà.
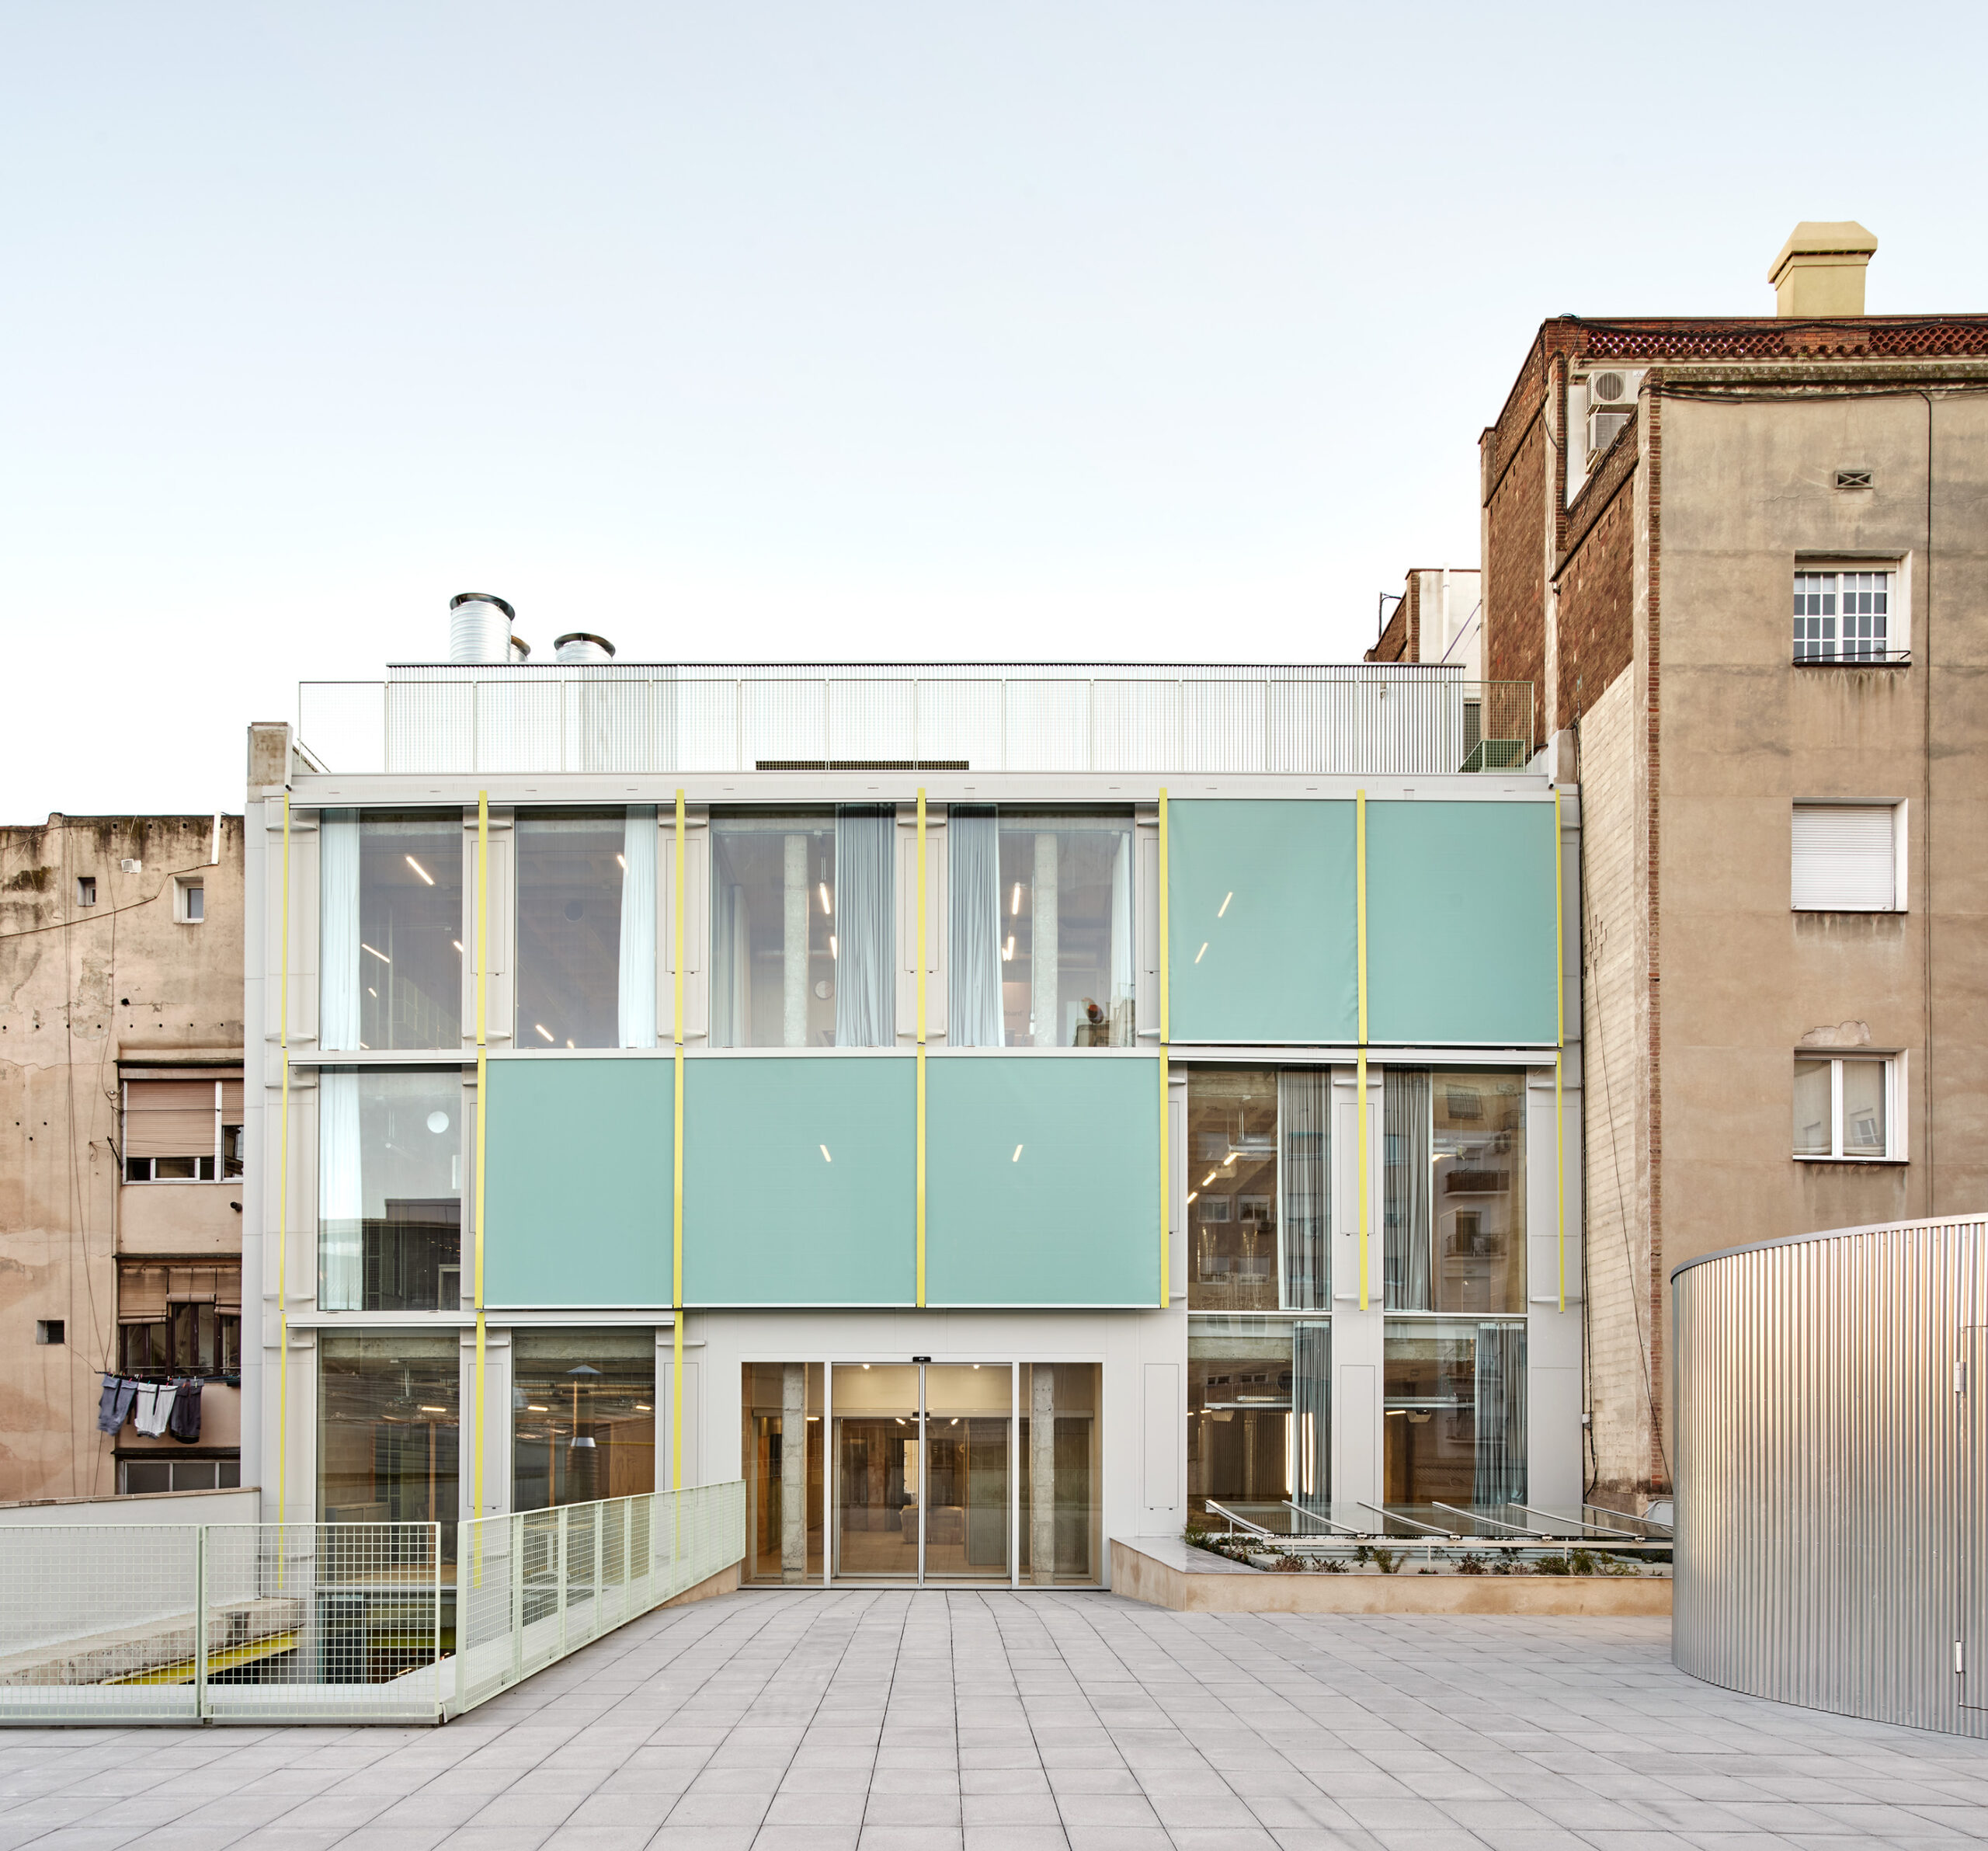
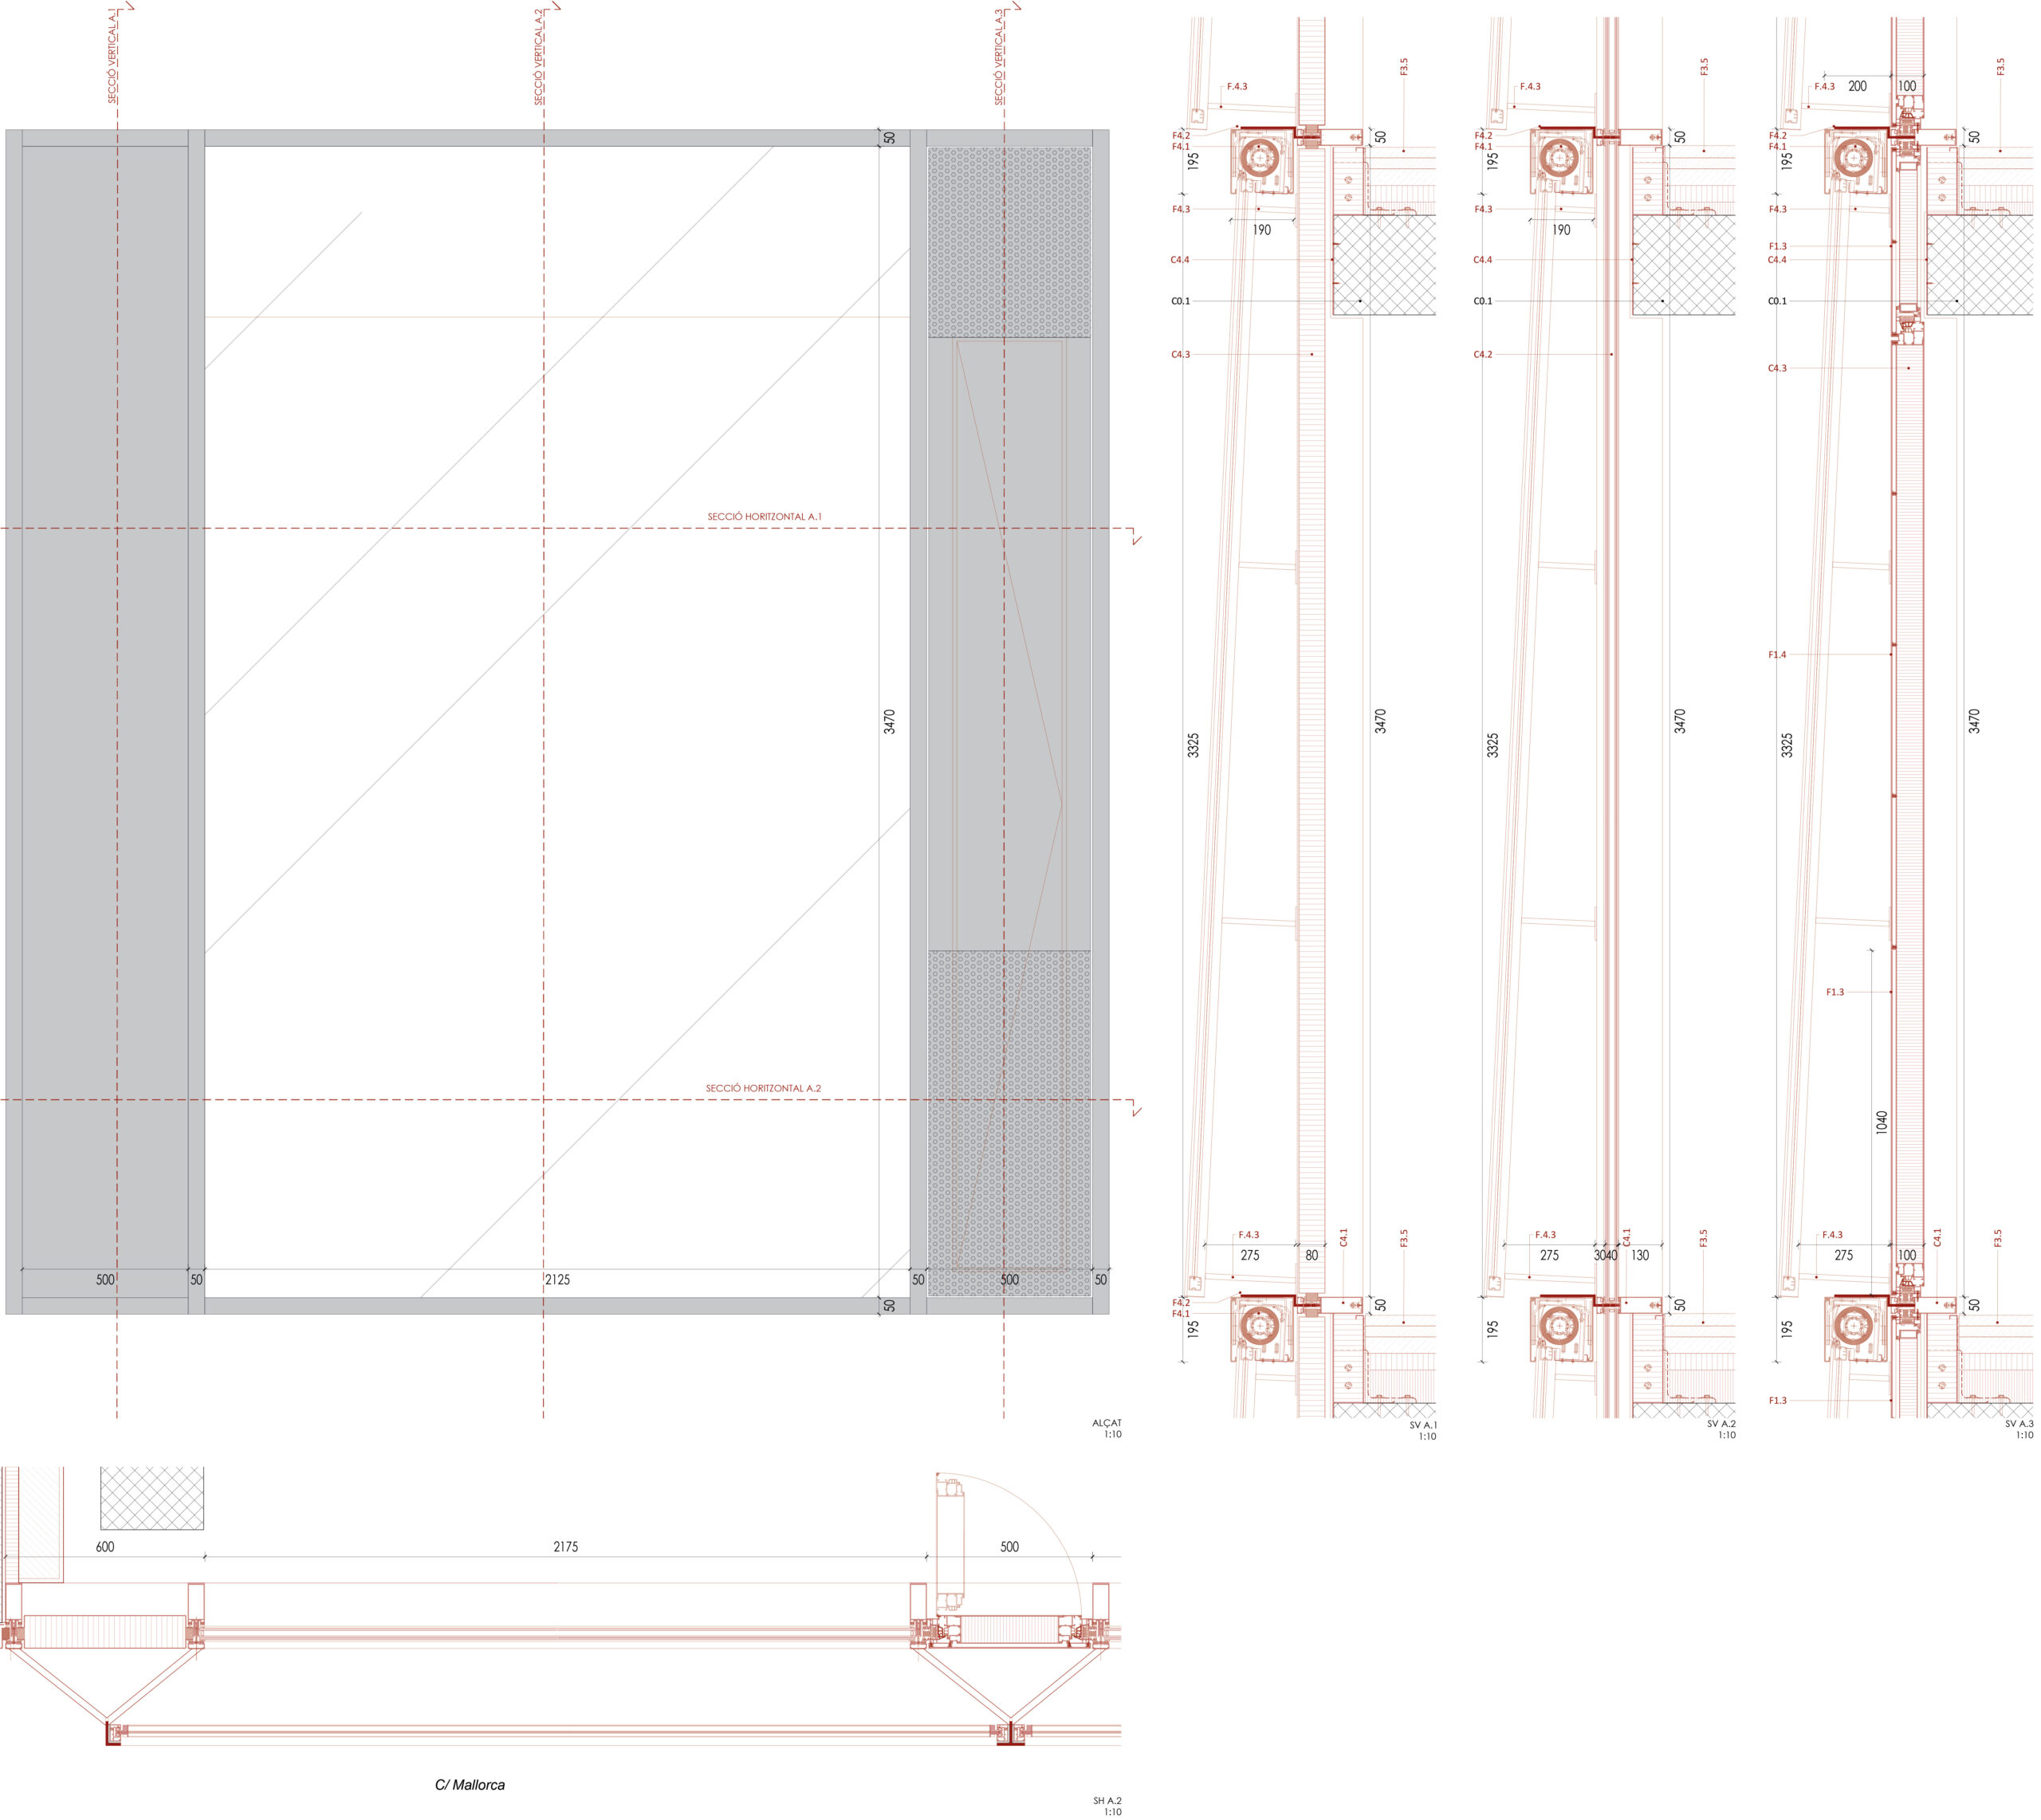
La tercera actuació és la reconstitució del centre cívic, transformant l'edifici en un ens més accessible al veïnat. A la planta baixa, un sòcol àmpliament obert cap al carrer Mallorca, es complementa amb una pell transparent que permet mostrar l’activitat pública de l’edifici: un mur cortina de tota l’alçada que incorpora franges verticals i opaques de ventilació. L’envidrament està protegit de l’assolellament excessiu per una sèrie de tendals inclinats, com escames horitzontals, que permeten, tot i estar desplegats, la ventilació natural continuada dels espais interiors.
Equip
Arquitectura : Flexo Arquitectura + Addenda Architects / Estructura : Other Structures / Instal·lacions : EleTresJota / Arquitectura Técnica : Eulàlia Aran + Albert Brufau / Fotografia: José Hevia / Especialista Energia : Societat Orgànica / Façana Lleugera: García Faura / Planificació Façana: xmade
The first action, in the library, is practically invisible, maintaining the existing elements that work and carefully inserting strategic devices for natural ventilation and improving solar protection (motorized vertical awnings) in poorly protected orientations (northeast facade).
The second action is the market envelope: a new roof, with a very light structure and an envelope that allows diffused natural light to enter and energy production, in contrast, with a mineral facade, made with rough projected mortars and a masonry wall worked geometrically to create a welcoming urban plinth.
The third action is the reconstitution of the civic centre, transforming the building into a more accessible entity to the neighbourhood. On the ground floor, an widely open plinth towards Carrer de Mallorca, is complemented by a transparent skin that allows the public activity of the building to be shown: a full-height curtain wall that incorporates opaque vertical ventilation strips. The glazing is protected from excessive sunlight by a series of inclined awnings, like horizontal scales, which, despite being deployed, allow for continuous natural ventilation of the interior spaces.
Team
Architecture: Flexo Arquitectura + Addenda Architects / Structure: Other Structures / MEP: EleTresJota / Quantity Surveyor: Eulàlia Aran + Albert Brufau / Photographer: José Hevia / Energy Specialist: Societat Orgànica / Lightweight Façade: García Faura / Façade Planning: xmade
x079 CENTRE CÍVIC I MERCAT SAGRADA FAMÍLIA [2026]
Barcelona, SP
Flexo Arquitectura + Addenda Architects
Glass+Ceramic
Tres qüestions a respondre, centre cívic, mercat i biblioteca, amb actuacions mesurades però que puguin revitalitzar els espais existents. La nova envolupant haurà de permetre l'ús de la llum natural, tot protegint-se de la radiació solar excessiva i incorporant la ventilació natural en els espais renovats.
La primera actuació, en la biblioteca, és pràcticament invisible, mantenint els elements existents que funcionen i inserint curosament dispositius estratègics de ventilació natural i de millora de la protecció solar (tendals verticals motoritzats) en orientacions poc protegides (façana nord-est).
La segona actuació és l'envolupant del mercat: una nova coberta, amb una estructura de gran lleugeresa i una envolupant que permet l'entrada de llum natural difusa i la producció d'energia, en contrast, amb una façana mineral, realitzada amb morters rugosos projectats i fàbriques de maó treballades geomètricament per crear un sòcol acollidorament urbà.
La tercera actuació és la reconstitució del centre cívic, transformant l'edifici en un ens més accessible al veïnat. A la planta baixa, un sòcol àmpliament obert cap al carrer Mallorca, es complementa amb una pell transparent que permet mostrar l’activitat pública de l’edifici: un mur cortina de tota l’alçada que incorpora franges verticals i opaques de ventilació. L’envidrament està protegit de l’assolellament excessiu per una sèrie de tendals inclinats, com escames horitzontals, que permeten, tot i estar desplegats, la ventilació natural continuada dels espais interiors.
Equip
Arquitectura : Flexo Arquitectura + Addenda Architects / Estructura : Other Structures / Instal·lacions : EleTresJota / Arquitectura Técnica : Eulàlia Aran + Albert Brufau / Fotografia: José Hevia / Especialista Energia : Societat Orgànica / Façana Lleugera: García Faura / Planificació Façana: xmade
The first action, in the library, is practically invisible, maintaining the existing elements that work and carefully inserting strategic devices for natural ventilation and improving solar protection (motorized vertical awnings) in poorly protected orientations (northeast facade).
The second action is the market envelope: a new roof, with a very light structure and an envelope that allows diffused natural light to enter and energy production, in contrast, with a mineral facade, made with rough projected mortars and a masonry wall worked geometrically to create a welcoming urban plinth.
The third action is the reconstitution of the civic centre, transforming the building into a more accessible entity to the neighbourhood. On the ground floor, an widely open plinth towards Carrer de Mallorca, is complemented by a transparent skin that allows the public activity of the building to be shown: a full-height curtain wall that incorporates opaque vertical ventilation strips. The glazing is protected from excessive sunlight by a series of inclined awnings, like horizontal scales, which, despite being deployed, allow for continuous natural ventilation of the interior spaces.
Team
Architecture: Flexo Arquitectura + Addenda Architects / Structure: Other Structures / MEP: EleTresJota / Quantity Surveyor: Eulàlia Aran + Albert Brufau / Photographer: José Hevia / Energy Specialist: Societat Orgànica / Lightweight Façade: García Faura / Façade Planning: xmade